This 4-bed, 4-bath West Des Moines home offers a quiet retreat just minutes from Jordan Creek, Topgolf, and DMU! With nearly 2300 Sqft of finished space the main level features LVP flooring and huge windows showcasing an amazing, unique view. Upstairs, all four bedrooms are equipped with ceiling fans for year-round comfort, conveniently located on the same level as the laundry room. Finished walk-out basement provides excellent additional living space. Enjoy the outdoor views from the deck or the deck covered patio. Exterior highlights include Hardie Board siding, a 3-car garage, EV charging station, Landscaping, and a fully fenced yard. Unbeatable location with quick access to I-35/I-80. Located in the Waukee School District. The perfect balance of privacy and convenience. All appliances stay to complete this move-in ready home and includes a transferable 2/5/10-year home warranty for total peace of mind!
All information obtained from seller and public records.
For sale
$449,990
1467 S 91st St, West Des Moines, IA 50266
4beds
1,741sqft
Single Family Residence
Built in 2025
6,607 Square Feet Lot
$-- Zestimate®
$258/sqft
$33/mo HOA
What's special
Hardie board sidingDeck covered patioLvp flooringFully fenced yardEv charging station
- 16 days |
- 459 |
- 37 |
Likely to sell faster than
Zillow last checked:
Listing updated:
Listed by:
Joe Paletta (402)960-0645,
RE/MAX Precision,
Gilbert Gonzales 641-691-2642,
RE/MAX Precision
Source: DMMLS,MLS#: 744534 Originating MLS: Des Moines Area Association of REALTORS
Originating MLS: Des Moines Area Association of REALTORSFacts & features
Interior
Bedrooms & bathrooms
- Bedrooms: 4
- Bathrooms: 4
- Full bathrooms: 2
- 3/4 bathrooms: 1
- 1/2 bathrooms: 1
Heating
- Forced Air, Gas, Natural Gas
Cooling
- Central Air
Appliances
- Included: Dryer, Dishwasher, Microwave, Refrigerator, Stove, Washer
- Laundry: Upper Level
Features
- Dining Area
- Basement: Finished,Walk-Out Access
- Number of fireplaces: 1
- Fireplace features: Electric
Interior area
- Total structure area: 1,741
- Total interior livable area: 1,741 sqft
- Finished area below ground: 537
Property
Parking
- Total spaces: 3
- Parking features: Attached, Garage, Three Car Garage
- Attached garage spaces: 3
Features
- Levels: Two
- Stories: 2
- Patio & porch: Covered, Deck, Patio
- Exterior features: Deck, Patio
- Fencing: Chain Link
Lot
- Size: 6,607 Square Feet
- Features: Rectangular Lot
Details
- Parcel number: 1622284012
- Zoning: R
Construction
Type & style
- Home type: SingleFamily
- Architectural style: Two Story
- Property subtype: Single Family Residence
Materials
- Foundation: Poured
- Roof: Asphalt,Shingle
Condition
- Resale
- New construction: No
- Year built: 2025
Utilities & green energy
- Sewer: Public Sewer
- Water: Public
Community & HOA
HOA
- Has HOA: Yes
- HOA fee: $400 annually
- HOA name: Banks Landing
- Second HOA name: Edge
Location
- Region: West Des Moines
Financial & listing details
- Price per square foot: $258/sqft
- Tax assessed value: $40
- Date on market: 7/6/2026
- Cumulative days on market: 16 days
- Listing terms: Cash,Conventional,FHA,VA Loan
- Road surface type: Concrete
Estimated market value
Not available
Estimated sales range
Not available
Not available
Price history
| Date | Event | Price |
|---|---|---|
| 7/6/2026 | Listed for sale | $449,990+1.9%$258/sqft |
Source:  DMMLS #744534 Report a problem DMMLS #744534 Report a problem | ||
| 6/6/2025 | Sold | $441,644+1.2%$254/sqft |
Source: DMMLS #711413 Report a problem | ||
| 2/5/2025 | Pending sale | $436,400$251/sqft |
Source: DMMLS #711413 Report a problem | ||
| 2/5/2025 | Listed for sale | $436,400$251/sqft |
Source: DMMLS #711413 Report a problem | ||
Public tax history
| Year | Property taxes | Tax assessment |
|---|---|---|
| 2025 | -- | $40 |
| 2024 | -- | $40 |
| 2023 | -- | $40 |
Find assessor info on the county website
Monthly payment
Est. payment
Payment breakdown
Explore the cost of this home by adjusting the details. Changes won't be saved.Climate risks
Neighborhood: 50266
Nearby schools
GreatSchools rating
- 10/10Woodland Hills ElementaryGrades: K-5Distance: 0.6 mi
- 7/10Timberline SchoolGrades: 8-9Distance: 3.3 mi
- 5/10Waukee Senior High SchoolGrades: 10-12Distance: 4.3 mi
Schools provided by the listing agent
- District: Waukee
Source: DMMLS. This data may not be complete. We recommend contacting the local school district to confirm school assignments for this home.
- $543,1725 bd4 ba2.3k sqft1461 S 91st St, West Des Moines, IA 50266Sold

- $458,7784 bd3 ba1.4k sqft1473 S 91st St W, Waukee, IA 50263Sold
- $458,7782 bd2 ba1.4k sqft1473 S 91st St, West Des Moines, IA 50266Sold
- $519,0356 bd5 ba2.6k sqft1455 S 91st St, West Des Moines, IA 50266Sold
- $462,4963 bd3 ba1.4k sqft1479 S 91st St, West Des Moines, IA 50266Sold
- $443,0902 bd2 ba1.4k sqft1443 S 91st St, West Des Moines, IA 50266Sold
- $500,0005 bd4 ba2.6k sqft1449 S 91st St, West Des Moines, IA 50266Sold
- $424,5003 bd2 ba1.4k sqft1464 S 91st St, West Des Moines, IA 50266New Construction
A local agent can set up tours, give advice and negotiate with sellers.
Similar homes
- $429,9004 bd3 ba2.4k sqft9324 Sugar Creek Cir, West Des Moines, IA 50266For Sale
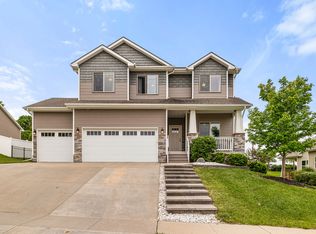 MLS ID #741458, Andrew Springer, RE/MAX Precision. DMMLS
 - $489,9004 bd3 ba1.4k sqft10946 Brookdale Dr, West Des Moines, IA 50266For Sale
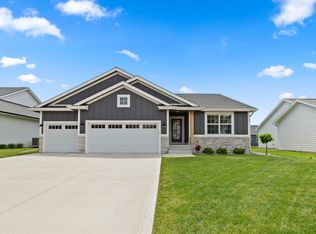 MLS ID #741496, Tyler Springer, RE/MAX Precision. DMMLS
 - $364,9003 bd3 ba1.3k sqft1110 S Atticus St, West Des Moines, IA 50266For Sale
 MLS ID #744617, Dev Tharp, RE/MAX Precision. DMMLS
 - $445,0004 bd3 ba1.4k sqft2425 SE Sawyer Point, Waukee, IA 50263For Sale
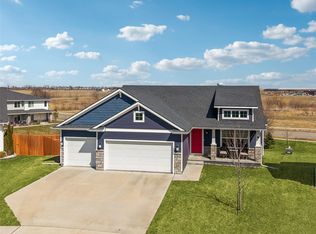 MLS ID #736601, SARAH PESEK, Iowa Realty Mills Crossing. DMMLS
 - $449,9004 bd4 ba1.6k sqft4701 172nd Way, Urbandale, IA 50323For SaleMLS ID #744733, Olya Safris, Iowa Realty Mills Crossing. DMMLS
- $449,9005 bd4 ba2k sqft4472 Tamara Ln, West Des Moines, IA 50265For SaleMLS ID #735748, Andrew Springer, RE/MAX Precision. DMMLS
- $345,0003 bd3 ba1.6k sqft1377 S 91st St, West Des Moines, IA 50266For SaleMLS ID #741673, Mohamed Ali, Iowa Realty Mills Crossing. DMMLS
- $475,0004 bd3 ba1.5k sqft575 NE Brookshire Dr, Waukee, IA 50263For SaleMLS ID #743449, Cy Phillips, Space Simply. DMMLS
- $469,5004 bd3 ba1.6k sqft825 NE Jaguar Ln, Waukee, IA 50263For SaleMLS ID #741662, Matt Klein, RE/MAX Concepts. DMMLS
- from $373,9003 bd2 ba1.6k sqftSanborn Plan, Pavilion Park, West Des Moines, IA 50266New ConstructionTrust Builders
- $455,0004 bd3 ba1.8k sqft1025 Gray Ave, Waukee, IA 50263For SaleMLS ID #739853, April Rhiner, EXP Realty, LLC. DMMLS
- $320,0003 bd2 ba1.2k sqft4170 Cheyenne Ct, Waukee, IA 50263For SaleMLS ID #745641, Francisco Zambrano - Corona, RE/MAX Precision. DMMLS
- $384,9004 bd4 ba1.6k sqft2508 Integra Ave, West Des Moines, IA 50265For SaleMLS ID #741424, Taylor Olson, RE/MAX Precision. DMMLS
- $409,9004 bd4 ba1.8k sqft1265 NW Yorktown Dr, Waukee, IA 50263For SaleMLS ID #741885, Brett Opdahl, RE/MAX Precision. DMMLS
- from $436,0005 bd3 ba2.3k sqftNash Plan, Indi Run, Waukee, IA 50263New ConstructionDestiny Homes
- $430,0005 bd3 ba1.5k sqft316 NW Beechwood Dr, Grimes, IA 50111For SaleMLS ID #744794, Chrissi Ripperger, RE/MAX Concepts. DMMLS
- $515,0004 bd3 ba1.5k sqft2645 Serenity Dr, Waukee, IA 50263For SaleMLS ID #740692, Ingrid Williams, RE/MAX Concepts. DMMLS
- $349,0003 bd2 ba1.4k sqft4220 Dakota Cir, Waukee, IA 50263For SaleMLS ID #742868, Erin Rundall, Keller Williams Realty GDM. DMMLS
- $619,9004 bd4 ba1.8k sqft3910 Wildwood Ct, Waukee, IA 50263For SaleMLS ID #739550, Ashley Meier, RE/MAX Precision. DMMLS
- $429,9004 bd3 ba1.5k sqft709 SE 14th St, Grimes, IA 50111For SaleMLS ID #740737, Hali Letts, RE/MAX Concepts. DMMLS
