Skip main navigation
Off market
  • $648,200

    1467 Saddleridge Pl, Bartlett, IL 60103

    4beds
    3baths
    2,964sqft
    SingleFamily
    Built in 1999
    10,018 Square Feet Lot
    $648,200 Zestimate®
    $219/sqft
    $3,699 Estimated rent

    Home value

    $648,200

    $616,000 - $681,000

    $3,699/mo

    Zestimate® history
    Loading
    Loading...

    Owner options

    List your home for rent

    $3,699/mo

    Rent Zestimate®

    Find your next renter with Zillow Rental Manager. Plus, with online applications, you can quickly screen prospective tenants – for free.

    Learn more

    $3,699/mo

    Rent Zestimate®

    Refinance and save

    $3,812/mo

    Est. payment

    Refinancing to a lower rate could help reduce your monthly payments and save thousands over the life of the loan.

    See today's rates

    $3,812/mo

    Est. payment

    Explore your selling options

    Work with a Zillow partner agent

    Leverage their expertise and Zillow's premium Showcase listings to get your home seen by more buyers.

    Get started

    List with your own agent

    Get your home in front of millions of buyers by listing it on Zillow.

    Learn how to do it

    Sell it yourself

    Take full control of how buyers see your home on Zillow by listing For Sale by Owner (FSBO).

    List your home

    What's special


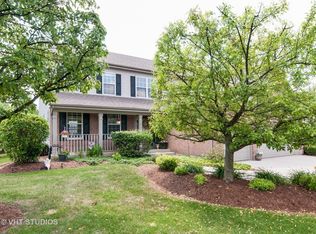
    Stunning executive style home in the Woodland Hills community of Bartlett! This luxury 4 bedroom home includes 3 full baths and a 3 car garage. A two-story foyer greets your guests with a huge window above the front door to let in the sun! An open T-shaped staircase keeps the space open and airy. The spacious living room creates a cozy space for socializing and leads into the formal dining room. Hardwood flooring has been selected in the kitchen, which also showcases 42P cabinets, granite countertops, stainless steel appliances (cooktop, double oven, dishwasher, microwave), and an island with a breakfast bar. A desk space keeps you organized. A casual eating area is also included and features a sliding glass door to the backyard patio. Adjacent to the kitchen is the family room, complete with a stunning stone fireplace. A full bath, laundry area, and a study are also located on the main level. All bedrooms are found upstairs, including the oversized master suite with huge walk-in closets and a luxury bath with soaking tub, separate shower, and double vanity. The guest bedrooms are served by a dual door PJack nP JillP style bath. A lovely neutral color palette has been chosen for the freshly painted interior throughout the home. Outside youPll find amazing curb appeal with a brick exterior, gables, and stamped concrete driveway and walkways. Around the back is a great patio with a pergola, just waiting for summer to arrive! Located within school district 46, the home is ready for you to move-in! Call Dawn today at (630) 770-8456 for more information!

    This property is off market, which means it's not currently listed for sale or rent on Zillow. This may be different from what's available on other websites or public sources.
    Facts & features

    Interior

    Bedrooms & bathrooms
    • Bedrooms: 4
    • Bathrooms: 3
    Heating
    • Forced air, Other, Gas
    Cooling
    • Central
    Appliances
    • Included: Range / Oven
    Features
    • Flooring: Carpet, Hardwood
    Interior area
    • Total interior livable area: 2,964 sqft

    Property

    Parking
    • Total spaces: 3
    • Parking features: Garage - Attached
    Features
    • Exterior features: Other, Brick
    Lot
    • Size: 10,018 Square Feet
    Details
    • Parcel number: 0116112024

    Construction

    Type & style
    • Home type: SingleFamily
    Materials
    • Roof: Other
    Condition
    • Year built: 1999

    Community & HOA

    HOA
    • Has HOA: Yes
    • HOA fee: $29 monthly
    Location
    • Region: Bartlett

    Financial & listing details

    • Price per square foot: $219/sqft
    • Tax assessed value: $169,838
    • Annual tax amount: $13,085

    Price history

    DateEventPrice
    5/4/2015Sold$378,000-3.1%$128/sqft
    Source: MRED as distributed by MLS GRID #08841926 Report a problem
    2/20/2015Listed for sale$389,900+57.5%$132/sqft
    Source: Right Residential #08841926 Report a problem
    1/22/2015Sold$247,500+65%$84/sqft
    Source: Public Record Report a problem
    11/8/2014Listed for sale$150,000-50%$51/sqft
    Source: Auction.com Report a problem
    9/3/2014Listing removed$299,997$101/sqft
    Source: Nettleton Real Estate #08618601 Report a problem
    8/20/2014Pending sale$299,997$101/sqft
    Source: Nettleton Real Estate #08618601 Report a problem
    8/20/2014Listed for sale$299,997-14.8%$101/sqft
    Source: Nettleton Real Estate #08618601 Report a problem
    10/5/1999Sold$352,000$119/sqft
    Source: Public Record Report a problem

    Public tax history

    YearProperty taxesTax assessment
    2024$13,085 +8.7%$169,838 +10.2%
    2023$12,040 +2.4%$154,090 +9.7%
    2022$11,755 +2.9%$140,520 +5.3%
    2021$11,426 +2.4%$133,390 +3.1%
    2020$11,155 +1.3%$129,390 +3.7%
    2019$11,010 -3.8%$124,770 -0.7%
    2018$11,444 -6.4%$125,680 -4.8%
    2017$12,224 +1.9%$131,990 +4.7%
    2016$12,000 +0.1%$126,080 +5.6%
    2015$11,990 +7.4%$119,340 +2.6%
    2014$11,160 -16.6%$116,320 -2.3%
    2013$13,384 +11%$119,100 -5%
    2012$12,059 +6.5%$125,360 -7.6%
    2011$11,321 +6.9%$135,630 -6.5%
    2010$10,588 -0.2%$145,080 -6.4%
    2009$10,605 +2.4%$155,010 -3.7%
    2008$10,357 +4.1%$160,930 +5%
    2007$9,948 -4.4%$153,270 +3.5%
    2006$10,410 +8.3%$148,130 +5.2%
    2005$9,608 +6.4%$140,810 +7.1%
    2004$9,031 -1.3%$131,440 +1.1%
    2003$9,146 +4.9%$130,010 +8%
    2002$8,716 +2.1%$120,380 +7.9%
    2001$8,538 +5.8%$111,560 +5.5%
    2000$8,072 $105,750
    Find assessor info on the county website

    Neighborhood: Woodland Hills

    Nearby schools

    GreatSchools rating
    Schools provided by the listing agent
    • Elementary: WAYNE ELEMENTARY SCHOOL
    • Middle: KENYON WOODS MIDDLE SCHOOL
    • High: SOUTH ELGIN HIGH SCHOOL
    • District: 46

    Source: The MLS. This data may not be complete. We recommend contacting the local school district to confirm school assignments for this home.

    Get a cash offer in 3 minutes
    Find out how much your home could sell for in as little as 3 minutes with a no-obligation cash offer.
    Estimated market value
    $648,200
    Get a cash offer in 3 minutes
    Find out how much your home could sell for in as little as 3 minutes with a no-obligation cash offer.
    Estimated market value
    $648,200