Skip main navigation
Off market
  • Tax assessed value
    $362,050

    1467 W Byron St #2, Chicago, IL 60613

    4beds
    5,700sqft
    Condo
    Built in 2017
    -- sqft lot
    $-- Zestimate®
    $64/sqft
    $-- Estimated rent

    Home value

    Not available

    Estimated sales range

    Not available

    Not available

    Zestimate® history
    Loading
    Loading...

    Owner options

    List your home for rent

    Find your next renter with Zillow Rental Manager. Plus, with online applications, you can quickly screen prospective tenants – for free.

    Learn more
    Refinance and save

    $2,969/mo

    Est. payment

    Refinancing to a lower rate could help reduce your monthly payments and save thousands over the life of the loan.

    See today's rates

    $2,969/mo

    Est. payment

    Explore your selling options

    Work with a Zillow partner agent

    Leverage their expertise and Zillow's premium Showcase listings to get your home seen by more buyers.

    Get started

    List with your own agent

    Get your home in front of millions of buyers by listing it on Zillow.

    Learn how to do it

    Sell it yourself

    Take full control of how buyers see your home on Zillow by listing For Sale by Owner (FSBO).

    List your home

    What's special

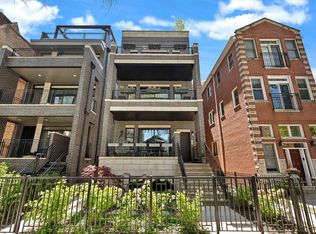
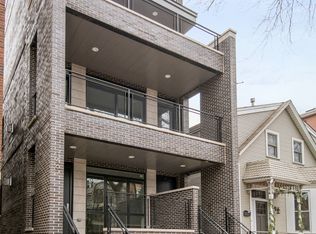
    THE PERFECT SOUTHPORT CORRIDOR LOCATION! THIS ALL BRICK 4 BEDROOM/2.5 BATH NEW CONSTRUCTION HOME SITS ON AN OVERSIZED LOT AND IS EASILY SITUATED IN THE TOP RANKED BLAINE SCHOOL DISTRICT. THE PROPERTY FEATURES MULTIPLE OUTDOOR AREAS INCLUDING AN EXPANSIVE PRIVATE ROOF DECK AND TWO (18X8) FROM FRONT BALCONIES. THE SMARTLY DESIGNED FLOOR PLAN FLOWS SMOOTHLY FROM ROOM TO ROOM AND SHOWCASES TRANSITIONAL FINISHES. FEATURES INCLUDE A CHEF INSPIRED EAT-IN KITCHEN WITH TWO TONE CUSTOM CABINETRY AND PROFESSIONAL GRADE WOLF AND SUBZERO APPLIANCES, COVED DINING ROOM CEILING, BUTLERS PANTRY, OVERSIZED MASTER BATH WITH MARBLE STEAM SHOWER + AIR TUB AND DOUBLE VANITY, TWO FIREPLACES, FULL SIZE 2ND FLOOR LAUNDRY AND A PRIVATE FRONT ENTRANCE. FULLY WIRED FOR SOUND AND ONE ADDITIONAL GARAGE SPACE IS AVAILABLE FOR $25K.

    This property is not currently displayed as for sale or rent on Zillow. This may be different from what's on other websites or public sources.

    Facts & features

    Interior

    Bedrooms & bathrooms
    • Bedrooms: 4
    • Bathrooms: 3
    • Full bathrooms: 2
    • 1/2 bathrooms: 1
    Heating
    • Forced air, Gas
    Cooling
    • Central
    Appliances
    • Included: Dishwasher, Dryer, Microwave, Range / Oven, Refrigerator, Washer
    Features
    • Flooring: Hardwood
    • Has fireplace: Yes
    Interior area
    • Total interior livable area: 5,700 sqft

    Property

    Features
    • Exterior features: Brick
    Lot
    • Size: 3,750 Square Feet
    Details
    • Parcel number: 1420106008

    Construction

    Type & style
    • Home type: Condo
    Materials
    • masonry
    • Roof: Built-up
    Condition
    • Year built: 2017

    Utilities & green energy

    • Sewer: Sewer-Public

    Community & HOA

    HOA
    • Has HOA: Yes
    • HOA fee: $300 monthly
    Location
    • Region: Chicago

    Financial & listing details

    • Price per square foot: $64/sqft
    • Tax assessed value: $362,050
    • Annual tax amount: $7,794

    Price history

    DateEventPrice
    12/4/2017Sold$1,310,000+0.8%$230/sqft
    Source: MRED as distributed by MLS GRID #09742730 Report a problem
    9/27/2017Pending sale$1,300,000$228/sqft
    Source: Berkshire Hathaway HomeServices KoenigRubloff Realty Group #09742730 Report a problem
    9/6/2017Listed for sale$1,300,000$228/sqft
    Source: Berkshire Hathaway HomeServices KoenigRubloff #09742730 Report a problem

    Public tax history

    YearProperty taxesTax assessment
    2017$7,794 +139.1%$36,205 +122.4%
    2016$3,260 +9.3%$16,278
    2015$2,983 +13.1%$16,278 +14.5%
    2014$2,637 +2%$14,215
    2013$2,585 +1.4%$14,215
    2012$2,551 +10.7%$14,215
    2011$2,303 -23.4%$14,215 -23.1%
    2010$3,007 $18,479
    Find assessor info on the county website

    Neighborhood: Lake View

    Nearby schools

    GreatSchools rating
    Schools provided by the listing agent
    • Elementary: Blaine Elementary School
    • Middle: BLAINE ELEMENTARY SCHOOL
    • High: Lake View High School

    Source: The MLS. This data may not be complete. We recommend contacting the local school district to confirm school assignments for this home.

    Get pre-qualified for a loan
    At Zillow Home Loans, we can pre-qualify you in as little as 5 minutes with no impact to your credit score.

    An equal housing lender. NMLS #10287.