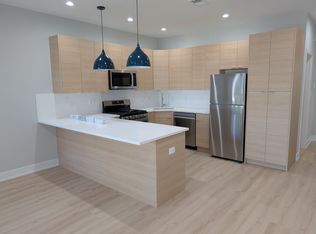
Live your best Andersonville life this summer on your private roof deck! Just off Clark Street, and located in Peirce Elementary, this stunning, newer construction 2 bed, 2 bath home awaits! This one's special: beautiful finishes, and most importantly, private interior stairs to your roof top oasis! Beautiful, open white kitchen with quartz counters, tons of storage & high-end stainless steel appliances, plus gorgeous tile backsplash & under cabinet lighting. The living room spans the width of the entire apartment, affording you space for a large sectional, yet cozy feeling with the gas fireplace. Step out to your private, front balcony from here. There's room for a full dining table as well! King-sized, primary bedroom has a professionally organized walk-in closet, and an ensuite spa bathroom with marble tile, heated floors, double vanity, a huge walk-in (steam) shower with rain head. The second bedroom shares entry to the guest bathroom (creating a junior suite), and has an organized closet. Guest bath features marble tile and walk-in shower. Now, to the best part...ascend your private interior stairs to a bonus loft (great for home office or spot for your peloton/work outs)....then step out to your expansive, private roof deck. Enjoy multiple spaces: al fresco dining, outdoor living, bbq and pergola, all with expansive views of the city and the neighborhood. Perfect spot to watch fireworks this summer, too. Central air/heat, in-unit laundry & hardwood floors throughout complete this home. 1 garage parking space is included, as is storage closet outside the unit. Bonus 3rd balcony on the rear of the unit, too. A+++ location in the heart of Andersonville, right off Clark street with all the dining, nightlife, shopping, coffee shops & more that you could want. Live in the middle of it all in one of America's best neighborhoods! Close to the Beach/Lakefront and Lake Shore Drive too. Come home!
Closed
$732,500
1467 W Summerdale Ave Unit 3, Chicago, IL 60640
2beds
--sqft
Condominium, Single Family Residence
Built in 2017
-- sqft lot
$784,600 Zestimate®
$--/sqft
$3,740 Estimated rent
Home value
$784,600
$698,000 - $879,000
$3,740/mo
Zestimate® history
Owner options
List your home for rent
$3,740/mo
Rent Zestimate®
Find your next renter with Zillow Rental Manager. Plus, with online applications, you can quickly screen prospective tenants – for free.
$3,740/mo
Rent Zestimate®
Refinance and save
$5,535/mo
Est. payment
Refinancing to a lower rate could help reduce your monthly payments and save thousands over the life of the loan.
$5,535/mo
Est. payment
Explore your selling options
Work with a Zillow partner agent
Leverage their expertise and Zillow's premium Showcase listings to get your home seen by more buyers.
Get startedList with your own agent
Get your home in front of millions of buyers by listing it on Zillow.
Learn how to do itSell it yourself
Take full control of how buyers see your home on Zillow by listing For Sale by Owner (FSBO).
List your homeWhat's special
Zillow last checked:
Listing updated:
Listed by:
Scott Curcio 773-697-5555,
Baird & Warner
Bought with:
Samuel Ciochon
@properties Christie's International Real Estate
Source: MRED as distributed by MLS GRID,MLS#: 12312623
Facts & features
Interior
Bedrooms & bathrooms
- Bedrooms: 2
- Bathrooms: 2
- Full bathrooms: 2
Rooms
- Room types: Balcony/Porch/Lanai, Deck, Other Room, Walk In Closet, Office
Primary bedroom
- Features: Flooring (Hardwood), Window Treatments (Plantation Shutters), Bathroom (Full)
- Level: Main
- Area: 168 Square Feet
- Dimensions: 14X12
Bedroom 2
- Features: Flooring (Hardwood), Window Treatments (Plantation Shutters)
- Level: Main
- Area: 100 Square Feet
- Dimensions: 10X10
Balcony porch lanai
- Features: Flooring (Other)
- Level: Main
- Area: 108 Square Feet
- Dimensions: 18X6
Deck
- Level: Second
- Area: 867 Square Feet
- Dimensions: 51X17
Dining room
- Features: Flooring (Hardwood), Window Treatments (Plantation Shutters)
- Level: Main
- Area: 119 Square Feet
- Dimensions: 17X7
Kitchen
- Features: Kitchen (Eating Area-Breakfast Bar), Flooring (Hardwood)
- Level: Main
- Area: 100 Square Feet
- Dimensions: 10X10
Living room
- Features: Flooring (Hardwood)
- Level: Main
- Area: 187 Square Feet
- Dimensions: 17X11
Office
- Features: Flooring (Hardwood)
- Level: Second
- Area: 108 Square Feet
- Dimensions: 12X9
Other
- Level: Main
- Area: 84 Square Feet
- Dimensions: 12X7
Walk in closet
- Features: Flooring (Hardwood)
- Level: Main
- Area: 32 Square Feet
- Dimensions: 8X4
Heating
- Natural Gas, Forced Air, Radiant Floor
Cooling
- Central Air
Appliances
- Included: Range, Microwave, Dishwasher, Refrigerator, Washer, Dryer, Disposal, Stainless Steel Appliance(s), Range Hood
- Laundry: Washer Hookup, Gas Dryer Hookup, In Unit
Features
- Storage, Walk-In Closet(s), High Ceilings, Open Floorplan
- Flooring: Hardwood
- Windows: Screens
- Basement: None
- Number of fireplaces: 1
- Fireplace features: Gas Log, Living Room
- Common walls with other units/homes: End Unit
Interior area
- Total structure area: 0
Property
Parking
- Total spaces: 1
- Parking features: Garage Door Opener, On Site, Garage Owned, Detached, Garage
- Garage spaces: 1
- Has uncovered spaces: Yes
Accessibility
- Accessibility features: No Disability Access
Features
- Patio & porch: Roof Deck, Deck
- Exterior features: Balcony
- Fencing: Fenced
Details
- Parcel number: 14081170571003
- Special conditions: List Broker Must Accompany
Construction
Type & style
- Home type: Condo
- Property subtype: Condominium, Single Family Residence
Materials
- Brick
- Foundation: Concrete Perimeter
Condition
- New construction: No
- Year built: 2017
Utilities & green energy
- Electric: Circuit Breakers
- Sewer: Public Sewer
- Water: Lake Michigan, Public
- Utilities for property: Cable Available
Community & HOA
HOA
- Has HOA: Yes
- Amenities included: Storage
- Services included: Water, Parking, Insurance, Exterior Maintenance, Lawn Care, Scavenger
- HOA fee: $354 monthly
Location
- Region: Chicago
Financial & listing details
- Tax assessed value: $673,910
- Annual tax amount: $7,317
- Date on market: 4/28/2025
- Listing terms: Conventional
- Ownership: Condo
Price history
| Date | Event | Price |
|---|---|---|
| 6/2/2025 | Sold | $732,500+1% |
Source:  MRED as distributed by MLS GRID #12312623 Report a problem MRED as distributed by MLS GRID #12312623 Report a problem | ||
| 5/3/2025 | Contingent | $725,000 |
Source: MRED as distributed by MLS GRID #12312623 Report a problem | ||
| 4/28/2025 | Listed for sale | $725,000+7.4% |
Source: MRED as distributed by MLS GRID #12312623 Report a problem | ||
| 4/28/2023 | Sold | $675,000 |
Source: MRED as distributed by MLS GRID #11739032 Report a problem | ||
| 4/17/2023 | Pending sale | $675,000 |
Source: MRED as distributed by MLS GRID #11739032 Report a problem | ||
| 3/23/2023 | Contingent | $675,000 |
Source: MRED as distributed by MLS GRID #11739032 Report a problem | ||
| 3/16/2023 | Listed for sale | $675,000+9.8% |
Source: MRED as distributed by MLS GRID #11739032 Report a problem | ||
| 7/19/2021 | Sold | $615,000+2.5% |
Source: Public Record Report a problem | ||
| 6/22/2021 | Pending sale | $600,000 |
Source: MRED as distributed by MLS GRID #11069094 Report a problem | ||
| 5/10/2021 | Contingent | $600,000 |
Source: MRED as distributed by MLS GRID #11069094 Report a problem | ||
| 4/28/2021 | Listed for sale | $600,000+3.4% |
Source: MRED as distributed by MLS GRID #11069094 Report a problem | ||
| 9/13/2017 | Sold | $580,000 |
Source: Public Record Report a problem | ||
Public tax history
| Year | Property taxes | Tax assessment |
|---|---|---|
| 2024 | $13,539 +85% | $67,391 +77.3% |
| 2023 | $7,318 +2.9% | $37,999 |
| 2022 | $7,112 -6.9% | $37,999 |
| 2021 | $7,641 -36% | $37,999 -29.2% |
| 2020 | $11,948 +0.2% | $53,634 -9.6% |
| 2019 | $11,923 +536.1% | $59,345 +525.3% |
| 2018 | $1,875 | $9,490 |
Find assessor info on the county website
Neighborhood: Andersonville
Nearby homes
- $125,0003,125 Square Feet1467 W Summerdale Ave, Chicago, IL 60640Off Market

- $649,9002 bd2 ba1.2k sqft1467 W Summerdale Ave UNIT 2, Chicago, IL 60640Off Market
- $1,068,3004 bd3 ba2.5k sqft1467 W Summerdale Ave #1, Chicago, IL 60640Off Market

- $--3 bd2 ba1.1k sqft1465 W Summerdale Ave #2, Chicago, IL 60640Off Market
- $--3 bd2 ba1.1k sqft1465 W Summerdale Ave #1, Chicago, IL 60640Off Market
- $--3 bd2 ba1k sqft1465 W Summerdale Ave #BASEMENT, Chicago, IL 60640Off Market
- $1,542,5004 bd4 ba3.2k sqft1469 W Summerdale Ave, Chicago, IL 60640Off Market
- $580,0006 bd2 ba2.6k sqft1465 W Summerdale Ave, Chicago, IL 60640Sold
Nearby schools
GreatSchools rating
- 5/10Peirce Elementary Intl Studies SchoolGrades: PK-8Distance: 0.3 mi
- 3/10Senn High SchoolGrades: 9-12Distance: 0.7 mi
Schools provided by the listing agent
- Elementary: Peirce Elementary School Intl St
- Middle: Peirce Elementary School Intl St
- High: Senn High School
- District: 299
Source: MRED as distributed by MLS GRID. This data may not be complete. We recommend contacting the local school district to confirm school assignments for this home.
Get a cash offer in 3 minutes
Find out how much your home could sell for in as little as 3 minutes with a no-obligation cash offer.
Estimated market value
$784,600
Get a cash offer in 3 minutes
Find out how much your home could sell for in as little as 3 minutes with a no-obligation cash offer.
Estimated market value
$784,600
- Illinois
- Cook County
- Chicago
- 60640
- Andersonville
- 1467 W Summerdale Ave Unit 3
Nearby cities
Nearby neighborhoods
Nearby zip codes
Other Chicago Topics
