INCREDIBLE opportunity to own a stunning home located in a cul-de-sac with a FIELD IN YOUR BACKYARD. Do you have access to a VA loan and want to assume the seller's loan with a PAYMENT OF ONLY $2093? Well, you sure can with this home! This home features 4 BEDROOMS, including one on the main floor—perfect for a guest bedroom, office, or playroom—PLUS a LARGE BONUS ROOM upstairs that is currently being used as a 5TH BEDROOM. Hardwood style tile flooring runs throughout the living room and kitchen, complemented by GRANITE COUNTERTOPS, UPDATED PAINT, and STYLISH WALL FEATURES—just a few of the things you’ll love about this house. The BRAND NEW WRAP-AROUND DECK and COVERED PATIO are perfect for summer nights and grilling out, with breathtaking views overlooking the field. The yard is FULLY FENCED with a partial privacy fence on the only side with neighbors. PLUS, the large shed in the backyard conveys. Located just 10 MINUTES FROM FORT CAMPBELL and 10 MINUTES TO DOWNTOWN CLARKSVILLE, this location is ideal. NO CITY TAXES and DROPPING INTEREST RATES mean you can secure a LOWER PAYMENT than ever. This home offers privacy and extra space while still being in a neighborhood—without the added cost of extra land. It’s even BETTER THAN NEW CONSTRUCTION because you won’t have to pay for a fence ($10,000), shed ($8,000), extended ($10,000), blinds, paint updates, mature landscaping, waiting for grass to grow, OR dealing with first year settling issues. This home is MOVE-IN READY and waiting for you. Come take a look before it’s gone! GO HERE TO VIEW a 3D tour, floorplans, more photos and a video: https://1467wildernessway.relahq.com/
Closed
$400,000
1467 Wilderness Way, Clarksville, TN 37042
4beds
2,075sqft
Single Family Residence, Residential
Built in 2018
0.46 Acres Lot
$401,700 Zestimate®
$193/sqft
$2,061 Estimated rent
Home value
$401,700
$378,000 - $426,000
$2,061/mo
Zestimate® history
Owner options
List your home for rent
$2,061/mo
Rent Zestimate®
Find your next renter with Zillow Rental Manager. Plus, with online applications, you can quickly screen prospective tenants – for free.
$2,061/mo
Rent Zestimate®
Refinance and save
$2,367/mo
Est. payment
Refinancing to a lower rate could help reduce your monthly payments and save thousands over the life of the loan.
$2,367/mo
Est. payment
Explore your selling options
Work with a Zillow partner agent
Leverage their expertise and Zillow's premium Showcase listings to get your home seen by more buyers.
Get startedList with your own agent
Get your home in front of millions of buyers by listing it on Zillow.
Learn how to do itSell it yourself
Take full control of how buyers see your home on Zillow by listing For Sale by Owner (FSBO).
List your homeWhat's special
Stylish wall featuresUpdated paintBreathtaking viewsCovered patioField in your backyardBrand new wrap-around deckHardwood style tile flooring
Zillow last checked:
Listing updated:
Listed by:
Hannah Price 931-213-6892,
eXp Realty
Bought with:
Vincent Carter, 361197
Compass Tennessee, LLC
Source: RealTracs MLS as distributed by MLS GRID,MLS#: 2802642
Facts & features
Interior
Bedrooms & bathrooms
- Bedrooms: 4
- Bathrooms: 3
- Full bathrooms: 2
- 1/2 bathrooms: 1
- Main level bedrooms: 1
Bedroom 1
- Area: 208 Square Feet
- Dimensions: 16x13
Bedroom 2
- Features: Extra Large Closet
- Level: Extra Large Closet
- Area: 110 Square Feet
- Dimensions: 11x10
Bedroom 3
- Features: Extra Large Closet
- Level: Extra Large Closet
- Area: 121 Square Feet
- Dimensions: 11x11
Bedroom 4
- Features: Extra Large Closet
- Level: Extra Large Closet
- Area: 110 Square Feet
- Dimensions: 11x10
Bonus room
- Features: Over Garage
- Level: Over Garage
- Area: 180 Square Feet
- Dimensions: 15x12
Dining room
- Features: Combination
- Level: Combination
- Area: 156 Square Feet
- Dimensions: 13x12
Kitchen
- Features: Pantry
- Level: Pantry
- Area: 132 Square Feet
- Dimensions: 12x11
Living room
- Area: 240 Square Feet
- Dimensions: 16x15
Heating
- Central, Electric
Cooling
- Central Air, Electric
Appliances
- Included: Electric Oven, Electric Range, Dishwasher, Disposal, Microwave, Refrigerator
Features
- Flooring: Carpet, Wood, Tile
- Number of fireplaces: 1
- Fireplace features: Living Room
Interior area
- Total structure area: 2,075
- Total interior livable area: 2,075 sqft
- Finished area above ground: 2,075
Property
Parking
- Total spaces: 2
- Parking features: Garage Faces Front
- Attached garage spaces: 2
Features
- Levels: One
- Stories: 2
- Fencing: Back Yard
Lot
- Size: 0.46 Acres
- Dimensions: 102
Details
- Parcel number: 063068L B 01000 00008068L
- Special conditions: Standard
Construction
Type & style
- Home type: SingleFamily
- Architectural style: Traditional
- Property subtype: Single Family Residence, Residential
Materials
- Brick, Vinyl Siding
Condition
- New construction: No
- Year built: 2018
Utilities & green energy
- Sewer: Septic Tank
- Water: Public
- Utilities for property: Water Available
Community & HOA
Community
- Subdivision: Southern Heritage
HOA
- Has HOA: No
Location
- Region: Clarksville
Financial & listing details
- Price per square foot: $193/sqft
- Tax assessed value: $360,100
- Annual tax amount: $1,663
- Date on market: 3/14/2025
Price history
| Date | Event | Price |
|---|---|---|
| 6/2/2025 | Sold | $400,000+0%$193/sqft |
Source:  RealTracs MLS as distributed by MLS GRID #2802642 Report a problem RealTracs MLS as distributed by MLS GRID #2802642 Report a problem | ||
| 3/19/2025 | Pending sale | $399,900$193/sqft |
Source: RealTracs MLS as distributed by MLS GRID #2802642 Report a problem | ||
| 3/14/2025 | Listed for sale | $399,900+11.1%$193/sqft |
Source: RealTracs MLS as distributed by MLS GRID #2802642 Report a problem | ||
| 5/4/2022 | Sold | $359,900$173/sqft |
Source: RealTracs MLS as distributed by MLS GRID #2370371 Report a problem | ||
| 4/7/2022 | Pending sale | $359,900$173/sqft |
Source: RealTracs MLS as distributed by MLS GRID #2370371 Report a problem | ||
| 4/3/2022 | Listed for sale | $359,900+63.7%$173/sqft |
Source: RealTracs MLS as distributed by MLS GRID #2370371 Report a problem | ||
| 8/3/2018 | Sold | $219,900$106/sqft |
Source: Public Record Report a problem | ||
Public tax history
| Year | Property taxes | Tax assessment |
|---|---|---|
| 2024 | $1,891 +13.7% | $90,025 +61.8% |
| 2023 | $1,663 +3% | $55,625 |
| 2022 | $1,615 0% | $55,625 +3% |
| 2021 | $1,615 +0% | $54,000 |
| 2020 | $1,615 0% | $54,000 |
| 2019 | $1,615 | $54,000 +9.2% |
| 2018 | $1,615 +948.7% | $49,450 |
| 2017 | $154 | -- |
Find assessor info on the county website
Neighborhood: 37042
Nearby homes
- $324,5004 bd3 ba1.8k sqft1471 Wilderness Way, Clarksville, TN 37042Off Market

- $359,0004 bd3 ba2.1k sqft1475 Wilderness Way, Clarksville, TN 37042Off Market
- $330,1003 bd3 ba2k sqft1468 Wilderness Way, Clarksville, TN 37042Off Market
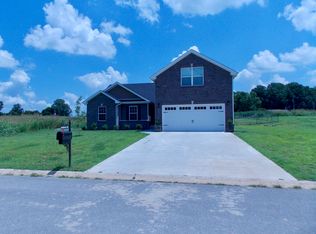
- $392,1005 bd3 ba2.2k sqft1472 Wilderness Way, Clarksville, TN 37042Off Market
- $261,0003 bd2 ba1.3k sqft1479 Wilderness Way, Clarksville, TN 37042Off Market
- $322,3003 bd2 ba2k sqft1482 Wilderness Way, Clarksville, TN 37042Off Market
- $252,7003 bd2 ba1.1k sqft1483 Wilderness Way, Clarksville, TN 37042Off Market
- $290,400-- bd2 ba1.4k sqft495 Kristie Michelle Ln, Clarksville, TN 37042Off Market
Nearby schools
GreatSchools rating
- 4/10Liberty Elementary SchoolGrades: PK-5Distance: 1.8 mi
- 6/10New Providence Middle SchoolGrades: 6-8Distance: 3.4 mi
- 4/10Northwest High SchoolGrades: 9-12Distance: 3.3 mi
Schools provided by the listing agent
- Elementary: Liberty Elementary
- Middle: New Providence Middle
- High: Northwest High School
Source: RealTracs MLS as distributed by MLS GRID. This data may not be complete. We recommend contacting the local school district to confirm school assignments for this home.
Get a cash offer in 3 minutes
Find out how much your home could sell for in as little as 3 minutes with a no-obligation cash offer.
Estimated market value
$401,700
Get a cash offer in 3 minutes
Find out how much your home could sell for in as little as 3 minutes with a no-obligation cash offer.
Estimated market value
$401,700
- Tennessee
- Montgomery County
- Clarksville
- 37042
- 1467 Wilderness Way
Nearby cities
Nearby neighborhoods
Nearby zip codes
Other Clarksville Topics
