Buyer's loan failed, Don't miss out on this one! New roof and gutters added the extensive list of upgrades.
Welcome to 14670 E 25th Ave, Aurora, CO!
This wonderful remodeled Ranch home with a finished basement offers the perfect blend of modern elegance and spacious comfort. Boasting 5 bedrooms and 3 bathrooms, this residence provides ample space for a growing family or accommodating guests. With a 1 car attached garage, and a shop/2 car detached garage, this property caters to all your parking and storage needs.
Step inside and be captivated by the new kitchen featuring exquisite quartz counters and a tasteful tile backsplash. Every corner of this home has been meticulously upgraded, including the heating, air conditioning, and water heater, ensuring you can move in with peace of mind.
The expansive family room in the basement is ideal for hosting gatherings, offering plenty of space for entertainment and relaxation. Additionally, two bedrooms with new egress windows add convenience and versatility to the lower level.
Situated on a large lot, this property provides ample outdoor space for various activities, allowing your family and friends to enjoy unforgettable moments together. The new garage doors and openers offer modern convenience, while the high-efficiency furnace ensures comfort throughout the year.
One of the standout features of this home is the abundance of off-street parking, with enough space to accommodate 10+ cars. This is a rare find, perfect for those with multiple vehicles or hosting social events.
In summary, 14670 E 25th Ave presents a rare opportunity to own a beautifully remodeled Ranch home with an array of upgrades and abundant parking options. Don't miss out on the chance to call this property your home and schedule a viewing today!
Sold for $510,000
$510,000
14670 E 25th Avenue, Aurora, CO 80011
5beds
2,240sqft
Single Family Residence
Built in 1973
9,450 Square Feet Lot
$491,000 Zestimate®
$228/sqft
$3,924 Estimated rent
Home value
$491,000
$466,000 - $516,000
$3,924/mo
Zestimate® history
Owner options
List your home for rent
$3,924/mo
Rent Zestimate®
Find your next renter with Zillow Rental Manager. Plus, with online applications, you can quickly screen prospective tenants – for free.
$3,924/mo
Rent Zestimate®
Refinance and save
$3,065/mo
Est. payment
Refinancing to a lower rate could help reduce your monthly payments and save thousands over the life of the loan.
$3,065/mo
Est. payment
Explore your selling options
Work with a Zillow partner agent
Leverage their expertise and Zillow's premium Showcase listings to get your home seen by more buyers.
Get startedList with your own agent
Get your home in front of millions of buyers by listing it on Zillow.
Learn how to do itSell it yourself
Take full control of how buyers see your home on Zillow by listing For Sale by Owner (FSBO).
List your homeWhat's special
Modern eleganceNew egress windowsNew kitchenExquisite quartz countersNew garage doorsSpacious comfortNew roof
Zillow last checked:
Listing updated:
Listed by:
Greg Livingston 303-915-4172 Greg@GregLivingston.com,
Keller Williams DTC
Bought with:
Jessica Preston, 100076704
Keller Williams Realty Downtown LLC
Source: REcolorado as distributed by MLS GRID,MLS#: 7219128
Facts & features
Interior
Bedrooms & bathrooms
- Bedrooms: 5
- Bathrooms: 3
- Full bathrooms: 1
- 3/4 bathrooms: 2
- Main level bathrooms: 2
- Main level bedrooms: 3
Primary bedroom
- Level: Main
- Area: 154 Square Feet
- Dimensions: 14 x 11
Bedroom
- Level: Main
- Area: 90 Square Feet
- Dimensions: 10 x 9
Bedroom
- Level: Main
- Area: 100 Square Feet
- Dimensions: 10 x 10
Bedroom
- Description: New Egress Window
- Level: Basement
- Area: 132 Square Feet
- Dimensions: 12 x 11
Bedroom
- Description: New Egress Window
- Level: Basement
- Area: 143 Square Feet
- Dimensions: 13 x 11
Primary bathroom
- Level: Main
Bathroom
- Level: Main
Bathroom
- Description: Large Shower
- Level: Basement
Family room
- Level: Main
- Area: 225 Square Feet
- Dimensions: 15 x 15
Family room
- Level: Basement
- Area: 442 Square Feet
- Dimensions: 26 x 17
Kitchen
- Level: Main
- Area: 165 Square Feet
- Dimensions: 11 x 15
Laundry
- Level: Basement
- Area: 60 Square Feet
- Dimensions: 8 x 7.5
Utility room
- Description: Storage
- Level: Basement
- Area: 64 Square Feet
- Dimensions: 8 x 8
Heating
- Forced Air
Cooling
- Central Air
Appliances
- Included: Cooktop, Dishwasher, Disposal, Microwave, Refrigerator, Self Cleaning Oven
Features
- Eat-in Kitchen, Quartz Counters
- Flooring: Carpet, Laminate, Vinyl
- Basement: Finished,Full
Interior area
- Total structure area: 2,240
- Total interior livable area: 2,240 sqft
- Finished area above ground: 1,120
- Finished area below ground: 1,070
Property
Parking
- Total spaces: 3
- Parking features: Concrete
- Attached garage spaces: 3
Features
- Levels: One
- Stories: 1
Lot
- Size: 9,450 Square Feet
Details
- Parcel number: R0084842
- Special conditions: Standard
Construction
Type & style
- Home type: SingleFamily
- Architectural style: Traditional
- Property subtype: Single Family Residence
Materials
- Brick, Frame, Wood Siding
- Roof: Composition
Condition
- Updated/Remodeled
- Year built: 1973
Details
- Warranty included: Yes
Utilities & green energy
- Electric: 220 Volts in Garage
- Sewer: Public Sewer
- Water: Public
Community & HOA
Community
- Security: Smoke Detector(s)
- Subdivision: Wiley Heights
HOA
- Has HOA: No
Location
- Region: Aurora
Financial & listing details
- Price per square foot: $228/sqft
- Tax assessed value: $446,000
- Annual tax amount: $1,428
- Date on market: 7/21/2023
- Listing terms: Cash,Conventional,FHA,VA Loan
- Exclusions: None
- Ownership: Individual
Price history
| Date | Event | Price |
|---|---|---|
| 10/31/2023 | Sold | $510,000$228/sqft |
Source:  REcolorado as distributed by MLS GRID #7219128 Report a problem REcolorado as distributed by MLS GRID #7219128 Report a problem | ||
| 10/8/2023 | Pending sale | $510,000$228/sqft |
Source: REcolorado as distributed by MLS GRID #7219128 Report a problem | ||
| 9/29/2023 | Price change | $510,000+2%$228/sqft |
Source: REcolorado as distributed by MLS GRID #7219128 Report a problem | ||
| 8/31/2023 | Pending sale | $500,000$223/sqft |
Source: REcolorado as distributed by MLS GRID #7219128 Report a problem | ||
| 8/23/2023 | Price change | $500,000-5.7%$223/sqft |
Source: REcolorado as distributed by MLS GRID #7219128 Report a problem | ||
| 8/3/2023 | Listed for sale | $530,000$237/sqft |
Source: REcolorado as distributed by MLS GRID #7219128 Report a problem | ||
| 7/30/2023 | Pending sale | $530,000$237/sqft |
Source: REcolorado as distributed by MLS GRID #7219128 Report a problem | ||
| 7/21/2023 | Listed for sale | $530,000+47.2%$237/sqft |
Source: REcolorado as distributed by MLS GRID #7219128 Report a problem | ||
| 4/28/2023 | Sold | $360,000$161/sqft |
Source: Public Record Report a problem | ||
Public tax history
| Year | Property taxes | Tax assessment |
|---|---|---|
| 2025 | $2,418 -1.6% | $27,880 +4.1% |
| 2024 | $2,457 +72% | $26,790 |
| 2023 | $1,428 -4.1% | $26,790 +37.2% |
| 2022 | $1,489 | $19,520 -2.8% |
| 2021 | -- | $20,090 -8.1% |
| 2020 | $1,719 | $21,850 -0.2% |
| 2019 | $1,719 +45.1% | $21,890 +27.2% |
| 2018 | $1,184 | $17,210 |
| 2017 | $1,184 | $17,210 +26.6% |
| 2016 | -- | $13,590 +99.9% |
| 2015 | $720 | $6,800 +27.8% |
| 2014 | -- | $5,320 |
| 2013 | -- | $5,320 -55.9% |
| 2012 | -- | $12,070 |
| 2011 | -- | $12,070 -8.6% |
| 2010 | -- | $13,200 +100% |
| 2009 | -- | $6,600 -50.5% |
| 2008 | -- | $13,330 |
| 2007 | -- | $13,330 +0.8% |
| 2006 | -- | $13,220 |
| 2005 | -- | $13,220 -10.3% |
| 2004 | -- | $14,740 |
| 2003 | $1,145 +2.2% | $14,740 +13.6% |
| 2002 | $1,120 +17.8% | $12,980 +23.7% |
| 2001 | $951 | $10,490 |
| 2000 | -- | $10,490 |
Find assessor info on the county website
Neighborhood: Sable Altura Chambers
Nearby homes
- $386,9003 bd1 ba1k sqft14679 E 24th Ave, Aurora, CO 80011Off Market
- $403,9003 bd1 ba1k sqft14699 E 24th Ave, Aurora, CO 80011Off Market
- $392,2003 bd1 ba1k sqft14659 E 24th Ave, Aurora, CO 80011Off Market
- $397,2004 bd2 ba1.6k sqft14639 E 24th Ave, Aurora, CO 80011Off Market
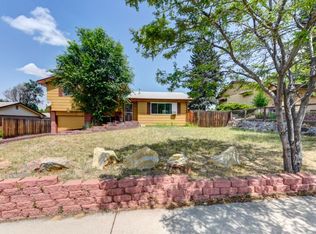
- $364,1003 bd1 ba1k sqft14711 E 24th Ave, Aurora, CO 80011Off Market
- $460,5005 bd4 ba2.2k sqft14690 E 25th Ave, Aurora, CO 80011Off Market
- $336,6003 bd1 ba1.1k sqft14650 E 25th Ave, Aurora, CO 80011Off Market
- $503,0004 bd3 ba1.9k sqft14678 E 24th Ave, Aurora, CO 80011Off Market
Nearby schools
GreatSchools rating
- 2/10Altura Elementary SchoolGrades: PK-5Distance: 0.7 mi
- 4/10North Middle School Health Sciences And TechnologyGrades: 6-8Distance: 1.7 mi
- 2/10Hinkley High SchoolGrades: 9-12Distance: 1.3 mi
Schools provided by the listing agent
- Elementary: Sable
- Middle: North
- High: Hinkley
- District: Adams-Arapahoe 28J
Source: REcolorado as distributed by MLS GRID. This data may not be complete. We recommend contacting the local school district to confirm school assignments for this home.
Get a cash offer in 3 minutes
Find out how much your home could sell for in as little as 3 minutes with a no-obligation cash offer.
Estimated market value
$491,000
Get a cash offer in 3 minutes
Find out how much your home could sell for in as little as 3 minutes with a no-obligation cash offer.
Estimated market value
$491,000
- Colorado
- Adams County
- Aurora
- 80011
- Sable Altura Chambers
- 14670 E 25th Avenue
Nearby cities
Nearby neighborhoods
Nearby zip codes
Other Aurora Topics
