Steal me! This Seller paid approx. $582,000 for this gorgeous home then added approx. $42,000 in improvements after the purchase!! Don't miss this nearly new, four year old ranch-style with a full basement to put your finishing touches on. So many upgrades were made to this beautiful, 4 bedroom home. This floorplan works wonderfully for any generation of Buyer! This home will become party central both winter and summer for family and friends. You'll love the covered patio and huge, extended stamped concrete additional patio to enjoy the outdoors. For efficiency, the Seller has installed solar system with 3.2 Kw. This is leased and the Buyer will need to assume the remaining $13,500 lease with approx. payments of $75.00/monthly. A four camera, Vivant system is at the exterior of the home. The quiet, country feel living will welcome you home and extensive landscaping was done to this huge, 11,776 square foot lot with a newer storage shed to store the gardening tools. The pets will love roaming around this yard! Due to a storm, the roof was replaced in 2024. For indoor entertaining, you'll love the spacious kitchen with it's large island and walk-in pantry for storage. The primary bedroom will be your private sanctuary located away from the other bedrooms and you'll love the lavish 5 piece bath and large, walk-in closet. The Washer, Dryer and Freezer are negotiable and the Hot Tub is also negotiable for $10,000. The Seller paid $14000 for the Hot Tub, it's a high end Tub. Sorrento is popular because of it's quiet location, but is only 10 minutes to I-25, 5 minutes to charming, historical Mead, and 15 minutes to all the shopping and restaurants in Longmont! This isn't just a house, it's a lifestyle, so schedule your showing today and check out the floorplans! Two hour notice for showings please!
Sold for $560,000
$560,000
14670 Guernsey Drive, Mead, CO 80542
4beds
3,534sqft
Single Family Residence
Built in 2022
0.27 Acres Lot
$562,100 Zestimate®
$158/sqft
$3,244 Estimated rent
Home value
$562,100
$534,000 - $590,000
$3,244/mo
Zestimate® history
Owner options
List your home for rent
$3,244/mo
Rent Zestimate®
Find your next renter with Zillow Rental Manager. Plus, with online applications, you can quickly screen prospective tenants – for free.
$3,244/mo
Rent Zestimate®
Refinance and save
$3,799/mo
Est. payment
Refinancing to a lower rate could help reduce your monthly payments and save thousands over the life of the loan.
$3,799/mo
Est. payment
Explore your selling options
Work with a Zillow partner agent
Leverage their expertise and Zillow's premium Showcase listings to get your home seen by more buyers.
Get startedList with your own agent
Get your home in front of millions of buyers by listing it on Zillow.
Learn how to do itSell it yourself
Take full control of how buyers see your home on Zillow by listing For Sale by Owner (FSBO).
List your homeWhat's special
Newer storage shedCovered patioExtensive landscapingLarge walk-in closetWalk-in pantry for storage
Zillow last checked:
Listing updated:
Listed by:
Catherine Schneider 303-523-9184 cathysellscolorado@gmail.com,
RE/MAX Alliance,
Kristen Diebel 303-903-7873,
RE/MAX Alliance
Bought with:
Garry Callis, 40014360
Legacy Real Estate Group
Source: REcolorado as distributed by MLS GRID,MLS#: 4027156
Facts & features
Interior
Bedrooms & bathrooms
- Bedrooms: 4
- Bathrooms: 2
- Full bathrooms: 2
- Main level bathrooms: 2
- Main level bedrooms: 4
Bedroom
- Description: Carpeted
- Level: Main
- Area: 146.4 Square Feet
- Dimensions: 12.2 x 12
Bedroom
- Description: Carpeted
- Level: Main
- Area: 133.1 Square Feet
- Dimensions: 11 x 12.1
Bedroom
- Description: Carpeted
- Level: Main
- Area: 122.21 Square Feet
- Dimensions: 10.1 x 12.1
Bathroom
- Description: Great For Guests
- Level: Main
- Area: 50.4 Square Feet
- Dimensions: 5.6 x 9
Other
- Description: Spacious!
- Level: Main
- Area: 179.8 Square Feet
- Dimensions: 14.5 x 12.4
Other
- Description: Lavish! Huge Walk-In Closet
- Level: Main
- Area: 204.6 Square Feet
- Dimensions: 13.2 x 15.5
Dining room
- Description: Opens To Covered Patio
- Level: Main
- Area: 112.2 Square Feet
- Dimensions: 10.2 x 11
Family room
- Description: Carpeted
- Level: Main
- Area: 318.6 Square Feet
- Dimensions: 18 x 17.7
Kitchen
- Description: Stainless, Great Island
- Level: Main
- Area: 356.4 Square Feet
- Dimensions: 16.2 x 22
Laundry
- Level: Main
- Area: 34.2 Square Feet
- Dimensions: 6 x 5.7
Heating
- Forced Air, Natural Gas, Passive Solar
Cooling
- Central Air
Appliances
- Included: Dishwasher, Disposal, Microwave, Range, Refrigerator, Self Cleaning Oven
Features
- Basement: Bath/Stubbed,Full,Unfinished
- Common walls with other units/homes: No Common Walls
Interior area
- Total structure area: 3,534
- Total interior livable area: 3,534 sqft
- Finished area above ground: 1,767
- Finished area below ground: 0
Property
Parking
- Total spaces: 3
- Parking features: Garage - Attached
- Attached garage spaces: 3
Features
- Levels: One
- Stories: 1
- Patio & porch: Covered, Patio
- Fencing: Full
Lot
- Size: 0.27 Acres
- Features: Irrigated, Landscaped, Level, Sprinklers In Front, Sprinklers In Rear
Details
- Parcel number: R8958067
- Special conditions: Standard
Construction
Type & style
- Home type: SingleFamily
- Architectural style: Mountain Contemporary
- Property subtype: Single Family Residence
Materials
- Frame, Stone
- Foundation: Concrete Perimeter
- Roof: Composition
Condition
- Year built: 2022
Details
- Builder name: D.R. Horton, Inc
Utilities & green energy
- Sewer: Public Sewer
- Water: Public
- Utilities for property: Electricity Connected, Natural Gas Connected
Community & HOA
Community
- Security: Carbon Monoxide Detector(s), Smoke Detector(s)
- Subdivision: Sorrento
HOA
- Has HOA: Yes
- Amenities included: Playground
- HOA fee: $475 annually
- HOA name: Liberty Mead Metro District
- HOA phone: 970-484-0101
Location
- Region: Mead
Financial & listing details
- Price per square foot: $158/sqft
- Tax assessed value: $553,188
- Annual tax amount: $6,043
- Date on market: 6/13/2025
- Listing terms: Cash,Conventional,FHA,VA Loan
- Exclusions: Freezer In Garage, Washer And Dryer Dependent Upon What Seller Finds In A Replacement Home, Hot Tub Is Negotiable For $10, 000.00 But Excluded Otherwise. Freezer, Washer And Dryer Are Also Negotiable.
- Ownership: Individual
- Electric utility on property: Yes
- Road surface type: Paved
Price history
| Date | Event | Price |
|---|---|---|
| 2/27/2026 | Sold | $560,000-2.6%$158/sqft |
Source:  REcolorado as distributed by MLS GRID #4027156 Report a problem REcolorado as distributed by MLS GRID #4027156 Report a problem | ||
| 1/29/2026 | Pending sale | $574,900$163/sqft |
Source: REcolorado as distributed by MLS GRID #4027156 Report a problem | ||
| 11/18/2025 | Price change | $574,900-1.7%$163/sqft |
Source: REcolorado as distributed by MLS GRID #4027156 Report a problem | ||
| 9/20/2025 | Price change | $584,900-0.8%$166/sqft |
Source: REcolorado as distributed by MLS GRID #4027156 Report a problem | ||
| 8/24/2025 | Price change | $589,900-1.7%$167/sqft |
Source: REcolorado as distributed by MLS GRID #4027156 Report a problem | ||
| 7/25/2025 | Price change | $599,900-2.5%$170/sqft |
Source: REcolorado as distributed by MLS GRID #4027156 Report a problem | ||
| 7/7/2025 | Price change | $615,000-1.6%$174/sqft |
Source: REcolorado as distributed by MLS GRID #4027156 Report a problem | ||
| 6/13/2025 | Listed for sale | $625,000+7.2%$177/sqft |
Source: REcolorado as distributed by MLS GRID #4027156 Report a problem | ||
| 4/1/2022 | Sold | $582,900$165/sqft |
Source: Public Record Report a problem | ||
Public tax history
| Year | Property taxes | Tax assessment |
|---|---|---|
| 2026 | $6,043 +2.8% | $33,850 -2.1% |
| 2025 | $5,877 -5.4% | $34,580 -11% |
| 2024 | $6,212 +265.9% | $38,850 -0.9% |
| 2023 | $1,698 +1.3% | $39,220 +281.5% |
| 2022 | $1,676 +2886.9% | $10,280 +4.8% |
| 2021 | $56 | $9,810 +2872.7% |
| 2020 | $56 | $330 +312.5% |
| 2019 | -- | $80 |
Find assessor info on the county website
Neighborhood: 80542
Nearby homes
- $601,3005 bd3 ba2.8k sqft14660 Guernsey Dr, Mead, CO 80542Off Market

- $616,1005 bd3 ba2.8k sqft14680 Guernsey Dr, Mead, CO 80542Off Market

- $582,9004 bd3 ba2.2k sqft14681 Bonsmara Dr, Mead, CO 80542Off Market

- $590,2004 bd2 ba3.5k sqft14671 Bonsmara Dr, Mead, CO 80542Off Market
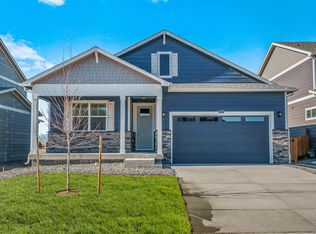
- $527,5004 bd2 ba1.7k sqft14650 Guernsey Dr, Mead, CO 80542Off Market
- $561,3003 bd2 ba3k sqft14659 Bonsmara Dr, Mead, CO 80542Off Market
- $608,8005 bd3 ba2.6k sqft14693 Bonsmara Dr, Mead, CO 80542Off Market
- $521,6003 bd2 ba1.8k sqft14673 Guernsey Dr, Mead, CO 80542Off Market
Nearby schools
GreatSchools rating
- 9/10Mead Elementary SchoolGrades: PK-5Distance: 1.3 mi
- 8/10Mead Middle SchoolGrades: 6-8Distance: 1.3 mi
- 7/10Mead High SchoolGrades: 9-12Distance: 2.3 mi
Schools provided by the listing agent
- Elementary: Mead
- Middle: Mead
- High: Mead
- District: St. Vrain Valley RE-1J
Source: REcolorado as distributed by MLS GRID. This data may not be complete. We recommend contacting the local school district to confirm school assignments for this home.
Get a cash offer in 3 minutes
Find out how much your home could sell for in as little as 3 minutes with a no-obligation cash offer.
Estimated market value
$562,100
Get a cash offer in 3 minutes
Find out how much your home could sell for in as little as 3 minutes with a no-obligation cash offer.
Estimated market value
$562,100
- Colorado
- Weld County
- Mead
- 80542
- 14670 Guernsey Drive
Nearby cities
Nearby zip codes
Other Mead Topics
