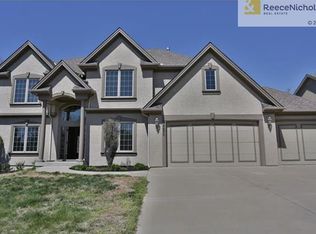
Experience refined luxury living in this absolutely stunning 1.5-story masterpiece nestled in the highly coveted Thousand Oaks subdivision. This exceptional, move-in ready home offers timeless elegance, sophisticated design, and extraordinary spaces crafted for both grand entertaining and elevated everyday living.
From the moment you enter, you’re welcomed by soaring ceilings and dramatic floor-to-ceiling windows in the formal living room, flooding the home with natural light and creating an unforgettable first impression. Rich hardwood floors span the main level, enhancing the seamless open floor plan that exudes warmth and upscale style. A formal dining room provides the perfect setting for elegant dinners and memorable celebrations.
At the heart of the home, the chef-inspired kitchen is nothing short of amazing. Featuring crisp white custom cabinetry, an expansive center island, premium finishes, and generous prep space, this kitchen is designed for both culinary excellence and gathering in style.
The luxurious main-level primary suite is a private retreat, offering refined comfort and a spa-inspired atmosphere that feels like a five-star escape.
The lower level elevates this home to another level of luxury. Designed for ultimate entertaining, it boasts a sophisticated wet bar, private wine cellar, impressive media room, and spacious game room — creating the perfect environment for hosting unforgettable evenings.
Step outside to the stunning stone patio, where outdoor living meets elegance. Whether enjoying quiet mornings or entertaining under the stars, this space completes the luxury lifestyle experience.
This is more than a home — it’s an extraordinary statement of luxury, comfort, and impeccable design in one of Thousand Oaks’ most desirable communities.
Sold
Price Unknown
14670 NW 66th St, Parkville, MO 64152
4beds
5,268sqft
Single Family Residence
Built in 2006
0.29 Acres Lot
$867,900 Zestimate®
$--/sqft
$5,923 Estimated rent
Home value
$867,900
$764,000 - $989,000
$5,923/mo
Zestimate® history
Owner options
List your home for rent
$5,923/mo
Rent Zestimate®
Find your next renter with Zillow Rental Manager. Plus, with online applications, you can quickly screen prospective tenants – for free.
$5,923/mo
Rent Zestimate®
Refinance and save
$895/mo
Est. payment
Refinancing to a lower rate could help reduce your monthly payments and save thousands over the life of the loan.
$895/mo
Est. payment
Explore your selling options
Work with a Zillow partner agent
Leverage their expertise and Zillow's premium Showcase listings to get your home seen by more buyers.
Get startedList with your own agent
Get your home in front of millions of buyers by listing it on Zillow.
Learn how to do itSell it yourself
Take full control of how buyers see your home on Zillow by listing For Sale by Owner (FSBO).
List your homeWhat's special
Spacious game roomImpressive media roomPremium finishesSeamless open floor planChef-inspired kitchenLuxurious main-level primary suiteOutdoor living meets elegance
Zillow last checked:
Listing updated:
Listed by:
Ken Hoover Group 816-210-2027,
Keller Williams KC North
Bought with:
Kyle Schlatter, 00250723
Sage Sotheby's International Realty
Source: Heartland MLS as distributed by MLS GRID,MLS#: 2601443
Facts & features
Interior
Bedrooms & bathrooms
- Bedrooms: 4
- Bathrooms: 5
- Full bathrooms: 4
- 1/2 bathrooms: 1
Primary bedroom
- Features: Carpet, Ceiling Fan(s), Walk-In Closet(s)
- Area: 224 Square Feet
- Dimensions: 14 x 16
Bedroom 2
- Features: Carpet, Ceiling Fan(s), Walk-In Closet(s)
- Area: 168 Square Feet
- Dimensions: 14 x 12
Bedroom 3
- Features: Carpet, Walk-In Closet(s)
- Area: 228 Square Feet
- Dimensions: 19 x 12
Bedroom 4
- Features: Carpet, Walk-In Closet(s)
- Area: 192 Square Feet
- Dimensions: 16 x 12
Primary bathroom
- Features: Ceramic Tiles, Shower Only, Tub Only
- Area: 130 Square Feet
- Dimensions: 13 x 10
Breakfast room
- Features: Wood Floor
- Area: 120 Square Feet
- Dimensions: 12 x 10
Dining room
- Features: Carpet
- Area: 182 Square Feet
- Dimensions: 14 x 13
Great room
- Features: Carpet
- Area: 252 Square Feet
- Dimensions: 18 x 14
Hearth room
- Features: Built-in Features, Wood Floor
- Area: 180 Square Feet
- Dimensions: 12 x 15
Kitchen
- Features: Wood Floor
- Area: 210 Square Feet
- Dimensions: 15 x 14
Heating
- Electric
Cooling
- Electric
Appliances
- Included: Dishwasher, Disposal, Double Oven, Microwave, Refrigerator, Gas Range, Stainless Steel Appliance(s)
- Laundry: Laundry Room, Main Level
Features
- Ceiling Fan(s), Kitchen Island, Painted Cabinets, Pantry, Walk-In Closet(s)
- Flooring: Carpet, Tile, Wood
- Basement: Full,Walk-Out Access
- Number of fireplaces: 1
- Fireplace features: Hearth Room
Interior area
- Total structure area: 5,268
- Total interior livable area: 5,268 sqft
- Finished area above ground: 3,301
- Finished area below ground: 1,967
Property
Parking
- Total spaces: 3
- Parking features: Attached, Garage Faces Front
- Attached garage spaces: 3
Features
- Patio & porch: Deck, Patio
- Spa features: Bath
Lot
- Size: 0.29 Acres
- Features: Adjoin Greenspace
Details
- Parcel number: 204020300019006000
Construction
Type & style
- Home type: SingleFamily
- Architectural style: Traditional
- Property subtype: Single Family Residence
Materials
- Stone Trim, Stucco
- Roof: Composition
Condition
- Year built: 2006
Details
- Builder name: Carson Custom Homes
Utilities & green energy
- Sewer: Public Sewer
- Water: Public
Community & HOA
Community
- Security: Smoke Detector(s)
- Subdivision: Thousand Oaks
HOA
- Has HOA: Yes
- Amenities included: Clubhouse, Play Area, Pool, Trail(s)
- HOA fee: $895 annually
Location
- Region: Parkville
Financial & listing details
- Tax assessed value: $486,625
- Annual tax amount: $7,707
- Date on market: 2/12/2026
- Listing terms: Cash,Conventional,FHA,VA Loan
- Ownership: Private
- Road surface type: Paved
Price history
| Date | Event | Price |
|---|---|---|
| 6/2/2026 | Sold | -- |
Source:  Heartland MLS as distributed by MLS GRID #2601443 Report a problem Heartland MLS as distributed by MLS GRID #2601443 Report a problem | ||
| 4/3/2026 | Pending sale | $900,000$171/sqft |
Source: Heartland MLS as distributed by MLS GRID #2601443 Report a problem | ||
| 2/27/2026 | Listed for sale | $900,000$171/sqft |
Source: Heartland MLS as distributed by MLS GRID #2601443 Report a problem | ||
| 2/16/2026 | Pending sale | $900,000$171/sqft |
Source: Heartland MLS as distributed by MLS GRID #2601443 Report a problem | ||
| 2/12/2026 | Listed for sale | $900,000$171/sqft |
Source: Heartland MLS as distributed by MLS GRID #2601443 Report a problem | ||
| 12/16/2021 | Sold | -- |
Source: Heartland MLS as distributed by MLS GRID #2358700 Report a problem | ||
Public tax history
| Year | Property taxes | Tax assessment |
|---|---|---|
| 2025 | $7,707 +12.1% | $92,459 |
| 2024 | $6,878 -0.2% | $92,459 |
| 2023 | $6,896 +13% | $92,459 +14.5% |
| 2022 | $6,100 -0.4% | $80,751 |
| 2021 | $6,122 -2.2% | $80,751 |
| 2020 | $6,258 | $80,751 |
| 2018 | -- | $80,751 |
| 2017 | $6,308 -1.6% | $80,751 |
| 2016 | $6,412 -0.5% | $80,751 |
| 2015 | $6,442 +3% | $80,751 |
| 2013 | $6,256 | $80,751 |
| 2012 | -- | $80,751 |
| 2011 | -- | $80,751 |
| 2010 | -- | $80,751 |
| 2009 | -- | $80,751 |
Find assessor info on the county website
Neighborhood: 64152
Nearby homes
- $651,6004 bd4 ba3.1k sqft14690 NW 66th St, Parkville, MO 64152Off Market
- $825,4005 bd5 ba5.1k sqft14650 NW 66th St, Parkville, MO 64152Off Market

- $615,100-- bd2 ba2.7k sqft14700 NW 66th St, Kansas City, MO 64152Off Market
- $--4 bd3 ba3.3k sqft14630 NW 66th St, Parkville, MO 64152Sold
- $631,5005 bd5 ba2.4k sqft14740 NW 66th St, Parkville, MO 64152Off Market
- $629,3004 bd4 ba2.6k sqft14600 NW 66th St, Parkville, MO 64152Off Market
- $710,5005 bd6 ba4k sqft14655 NW 66th St, Parkville, MO 64152Off Market
- $790,7005 bd6 ba4.4k sqft14645 NW 66th St, Parkville, MO 64152Off Market
Nearby schools
GreatSchools rating
- 7/10Union Chapel Elementary SchoolGrades: K-5Distance: 1.1 mi
- 6/10Walden Middle SchoolGrades: 6-8Distance: 6.2 mi
- 8/10Park Hill South High SchoolGrades: 9-12Distance: 6.9 mi
Schools provided by the listing agent
- Elementary: Angeline Washington
- Middle: Walden
- High: Park Hill South
Source: Heartland MLS as distributed by MLS GRID. This data may not be complete. We recommend contacting the local school district to confirm school assignments for this home.
Get a cash offer in 3 minutes
Find out how much your home could sell for in as little as 3 minutes with a no-obligation cash offer.
Estimated market value
$867,900
Get a cash offer in 3 minutes
Find out how much your home could sell for in as little as 3 minutes with a no-obligation cash offer.
Estimated market value
$867,900
- Missouri
- Platte County
- Parkville
- 64152
- 14670 NW 66th St
Nearby cities
Nearby zip codes
Other Parkville Topics
