Skip main navigation
Sold for $680,000
  • $680,000

    14671 W Highway 328, Ocala, FL 34482

    3beds
    2,076sqft
    Farm
    Built in 1998
    10 Acres Lot
    $678,600 Zestimate®
    $328/sqft
    $2,857 Estimated rent

    Home value

    $678,600

    $624,000 - $733,000

    $2,857/mo

    Zestimate® history
    Loading
    Loading...

    Owner options

    List your home for rent

    $2,857/mo

    Rent Zestimate®

    Find your next renter with Zillow Rental Manager. Plus, with online applications, you can quickly screen prospective tenants – for free.

    Learn more

    $2,857/mo

    Rent Zestimate®

    Refinance and save

    $4,541/mo

    Est. payment

    Refinancing to a lower rate could help reduce your monthly payments and save thousands over the life of the loan.

    See today's rates

    $4,541/mo

    Est. payment

    Explore your selling options

    Work with a Zillow partner agent

    Leverage their expertise and Zillow's premium Showcase listings to get your home seen by more buyers.

    Get started

    List with your own agent

    Get your home in front of millions of buyers by listing it on Zillow.

    Learn how to do it

    Sell it yourself

    Take full control of how buyers see your home on Zillow by listing For Sale by Owner (FSBO).

    List your home

    What's special

    Two-car garageDedicated officeSplit bedroom floor planTimeless limestone detailsSpacious and inviting layoutStainless steel appliancesNewer white cabinetry
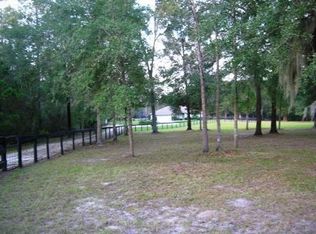
    Welcome to your private slice of Ocala paradise, where 10 beautifully maintained acres offer the perfect blend of comfort, functionality, and farm-ready living. A gated stone entrance with double metal gates welcomes you in, leading down a concrete driveway to a charming 1998 concrete block home accented with timeless limestone details. Step inside to a spacious and inviting layout featuring a split bedroom floor plan with 3 bedrooms, 2 baths, and a dedicated office. The large living room is the heart of the home, highlighted by a wood-burning fireplace with limestone accents and a picture window that frames peaceful views of the surrounding landscape. Natural light pours in through numerous windows, creating a bright and airy feel throughout. The kitchen offers newer white cabinetry, stainless steel appliances, and a window over the sink overlooking the pastures—perfect for keeping an eye on your animals while enjoying everyday living. Just off the kitchen, the dining area features French doors that open to the backyard, making indoor-outdoor living effortless. With 3,447 total square feet including the two-car garage, this home provides both space and functionality. Important updates include a 2018 roof, 2025 well pump, 2021 water heater, and 2021 water system, giving peace of mind for years to come. Outside, the property is thoughtfully laid out for both privacy and usability. Scattered granddaddy oaks provide shade and a true Old Florida feel, while the fully fenced and cross-fenced acreage includes four paddocks and a small run-in barn—perfect for small animals. A man-made pond adds to the charm and usability of the land. One of the standout features is the impressive 30x50 Quonset hut with water, electric, and a concrete pad out front—ideal for equipment storage, workshop space, or housing vehicles. As an added bonus, relax and unwind in your 16x8 swim spa after a long day. Location truly sets this property apart—just 9 miles to the World Equestrian Center, 11 miles to I-75, and less than 10 minutes to shopping, dining, and everyday conveniences. Properties offering this combination of acreage, location, and improvements are hard to find—don’t miss your opportunity to make this one yours.

    Zillow last checked:

    Listing updated:

    Listed by:

    Amy Lord 352-502-5855,

    HOMES TO RANCHES REALTY INC 352-732-3276,

    Gregory Lord 352-266-6180,

    HOMES TO RANCHES REALTY INC

    Bought with:

    Non-Member Agent

    STELLAR NON-MEMBER OFFICE

    Source: Stellar MLS,MLS#: OM722082MLS LogoOriginating MLS: Ocala - Marion

    Facts & features

    Interior

    Bedrooms & bathrooms
    • Bedrooms: 3
    • Bathrooms: 2
    • Full bathrooms: 2
    Primary bedroom
    • Features: Walk-In Closet(s)
    • Level: First
    • Area: 288 Square Feet
    • Dimensions: 16x18
    Kitchen
    • Level: First
    • Area: 195 Square Feet
    • Dimensions: 13x15
    Living room
    • Level: First
    • Area: 400 Square Feet
    • Dimensions: 20x20
    Heating
    • Electric
    Cooling
    • Central Air
    Appliances
    • Included: Dishwasher, Microwave, Range, Refrigerator
    • Laundry: In Garage
    Features
    • Cathedral Ceiling(s), Ceiling Fan(s), Primary Bedroom Main Floor, Split Bedroom, Walk-In Closet(s)
    • Flooring: Carpet, Tile
    • Doors: French Doors
    • Has fireplace: Yes
    • Fireplace features: Wood Burning
    Interior area
    • Total structure area: 3,447
    • Total interior livable area: 2,076 sqft

    Property

    Parking
    • Total spaces: 2
    • Parking features: Boat, Driveway, RV Access/Parking
    • Attached garage spaces: 2
    • Has uncovered spaces: Yes
    • Details: Garage Dimensions: 21X23
    Features
    • Levels: One
    • Stories: 1
    • Patio & porch: Covered, Patio
    • Exterior features: Lighting, Rain Gutters
    • Has spa: Yes
    • Spa features: Above Ground
    • Fencing: Board,Fenced,Wire
    • Has view: Yes
    • View description: Trees/Woods
    Lot
    • Size: 10 Acres
    • Dimensions: 327 x 1332
    • Features: Cleared, Farm, Pasture, Zoned for Horses
    • Residential vegetation: Oak Trees, Wooded
    Details
    • Additional structures: Other, Storage
    • Parcel number: 1999014000
    • Zoning: A1
    • Special conditions: None

    Construction

    Type & style
    • Home type: SingleFamily
    • Property subtype: Farm
    Materials
    • Block, Concrete, Stone
    • Foundation: Slab
    • Roof: Shingle
    Condition
    • New construction: No
    • Year built: 1998

    Utilities & green energy

    • Sewer: Septic Tank
    • Water: Well
    • Utilities for property: Electricity Connected

    Community & HOA

    Community
    • Pet fee: $0 monthly
    • Subdivision: EQUESTRIAN OAKS
    HOA
    • Has HOA: No
    Location
    • Region: Ocala

    Financial & listing details

    • Price per square foot: $328/sqft
    • Tax assessed value: $510,769
    • Annual tax amount: $5,026
    • Date on market: 4/2/2026
    • Cumulative days on market: 14 days
    • Listing terms: Cash,Conventional
    • Ownership: Fee Simple
    • Total actual rent: 0
    • Electric utility on property: Yes
    • Road surface type: Paved, Asphalt

    Price history

    DateEventPrice
    5/25/2026Sold$680,000-2.8%$328/sqft
    Source: Stellar MLS #OM722082 Report a problem
    4/17/2026Pending sale$699,900$337/sqft
    Source: Stellar MLS #OM722082 Report a problem
    4/3/2026Listed for sale$699,900+47.3%$337/sqft
    Source: Stellar MLS #OM722082 Report a problem
    12/3/2020Sold$475,000$229/sqft
    Source: Stellar MLS #OM604395 Report a problem
    9/28/2020Pending sale$475,000$229/sqft
    Source: COLDWELL REALTY SOLD GUARANTEE #OM604395 Report a problem
    9/1/2020Price change$475,000-2.1%$229/sqft
    Source: COLDWELL REALTY SOLD GUARANTEE #OM604395 Report a problem
    6/8/2020Listed for sale$485,000+3.2%$234/sqft
    Source: COLDWELL REALTY SOLD GUARANTEE #OM604395 Report a problem
    4/2/2020Listing removed$469,900$226/sqft
    Source: GLOBALWIDE REALTY LLC #OM568245 Report a problem
    1/3/2020Price change$469,900-4.1%$226/sqft
    Source: GLOBALWIDE REALTY LLC #568245 Report a problem
    10/2/2019Listed for sale$489,900-3.9%$236/sqft
    Source: GLOBALWIDE REALTY LLC #563695 Report a problem
    3/9/2018Listing removed$510,000$246/sqft
    Source: Keller Williams Boynton Beach #RX-10351384 Report a problem
    7/17/2017Price change$510,000-1.9%$246/sqft
    Source: Keller Williams Realty Boynton #RX-10351384 Report a problem
    1/18/2017Listed for sale$519,900+126%$250/sqft
    Source: NuAvenue Realty, LLC #A10208038 Report a problem
    7/19/2010Sold$230,000$111/sqft
    Source: Public Record Report a problem

    Public tax history

    YearProperty taxesTax assessment
    2024$4,957 +2.3%$335,582 +2.9%
    2023$4,847 +2.5%$326,085 +2.9%
    2022$4,727 +0%$316,865 +3.2%
    2021$4,726 +276.6%$307,179 +216.6%
    2020$1,255 +1.6%$97,034 +2%
    2019$1,235 $95,088 +1.2%
    2018$1,235 +5%$94,005 +1.3%
    2017$1,176 -2.2%$92,838 +0.6%
    2016$1,202 $92,314 -0.6%
    2015$1,202 +4.3%$92,843 -0.6%
    2014$1,152 +0.8%$93,389 +0.1%
    2013$1,143 -0.3%$93,304 +0.2%
    2012$1,147 -60.9%$93,164 -45.3%
    2011$2,936 +36.1%$170,295 +7.8%
    2010$2,158 +5.6%$157,976 +2.7%
    2009$2,044 +1.6%$153,823 +0.1%
    2008$2,012 +1.5%$153,670 +9.8%
    2007$1,983 -6.2%$139,939 +2.5%
    2006$2,114 -0.6%$136,526 +3%
    2005$2,127 $132,550 +3%
    2004$2,127 +0.1%$128,690 +4.3%
    2002$2,125 +5.6%$123,332 +4.6%
    2001$2,012 $117,855
    2000$2,012 $117,855
    Find assessor info on the county website

    Neighborhood: 34482

    Nearby schools

    GreatSchools rating
    Schools provided by the listing agent
    • Elementary: Romeo Elementary School
    • Middle: Dunnellon Middle School
    • High: West Port High School

    Source: Stellar MLS. This data may not be complete. We recommend contacting the local school district to confirm school assignments for this home.

    Get a cash offer in 3 minutes
    Find out how much your home could sell for in as little as 3 minutes with a no-obligation cash offer.
    Estimated market value
    $678,600
    Get a cash offer in 3 minutes
    Find out how much your home could sell for in as little as 3 minutes with a no-obligation cash offer.
    Estimated market value
    $678,600