Where Elegance Meets Comfort: Your Private Oasis in Bartram Springs! Step into a lifestyle of effortless grace and modern comfort at 14672 Falling Waters Drive. Nestled in the highly sought-after Bartram Springs community, this residence offers the perfect blend of sophisticated design and the ultimate peace of mind. A Grand First Impression & Modern Updates. From the moment you arrive, the meticulously maintained curb appeal, maintained by a full-property irrigation system--and classic architectural lines set the stage. This home has been expertly cared for and features a brand-new roof (to be replaced early April 2026), a newer HVAC (2022), and a newer water heater. Inside, a whole-house water softener ensures comfort in every drop, letting you move in with total confidence that the major systems are already handled. The Heart of the Home.
The layout flows seamlessly from the sun drenched formal living and dining areas into the gourmet kitchen--the true centerpiece of the home. Featuring rich 42-inch cabinetry, a custom-tiled backsplash, and premium appliances, it is as functional as it is stylish. For those who love to cook, the home is equipped with gas stove hookups, offering the professional precision that only gas can provide. An oversized walk-in pantry provides ample storage, and for a truly turnkey experience, all appliances stay, including the washer and dryer (with gas dryer hookups available). Your Private Sanctuary. Escape to the primary suite, a masterfully designed retreat tucked away for ultimate privacy. The bedroom offers a serene, hotel-inspired ambiance, but it is the en-suite bathroom that truly takes your breath away. This spa-inspired haven features sleek dual vanities and a massive, glass-enclosed walk-in shower that serves as a modern masterpiece. With designer finishes and an abundance of refreshing natural light, it's a space designed for total rejuvenation, a true daily escape from the outside world. Outdoor Paradise.
The split floor plan offers three additional spacious bedrooms, providing plenty of room for family, guests, or a dedicated home office. When it's time to unwind, step outside to your fully fenced backyard. This private oasis is perfectly suited for pets to roam freely and children to play safely. Whether you are hosting a weekend BBQ on the covered patio or simply enjoying the peaceful Northeast Florida evenings under the shade of mature trees, this outdoor space is designed for effortless living. The Bartram Springs Lifestyle. Living here is a resort-style experience. Spend your summer days at the splash park and junior Olympic pool, challenge neighbors to a match on the tennis or basketball courts, or enjoy a sunset stroll along the community's scenic walking paths. Minutes from the shopping and dining at Durbin Pavilion and zoned for top-rated schools, this home offers the perfect balance of community luxury and private comfort.
Closed
Zillow last checked:
Listing updated:
Bought with:
KATHERINE WILLIAMS, 3382136
ROOT REALTY LLC
Source: realMLS,MLS#: 2136696
Price history
| Date | Event | Price |
|---|---|---|
| 5/1/2026 | Sold | $465,000-2.1%$217/sqft |
Source:  realMLS #2136696 Report a problem realMLS #2136696 Report a problem | ||
| 3/30/2026 | Listed for sale | $475,000+74%$222/sqft |
Source: realMLS #2136696 Report a problem | ||
| 7/27/2020 | Sold | $273,000-0.7%$128/sqft |
Source: realMLS #1059323 Report a problem | ||
| 6/29/2020 | Pending sale | $275,000$129/sqft |
Source: CADY REALTY #1059323 Report a problem | ||
| 6/25/2020 | Price change | $275,000-0.3%$129/sqft |
Source: CADY REALTY #1059323 Report a problem | ||
| 5/19/2020 | Listing removed | $1,795$1/sqft |
Source: A1 Realty Services LLC #1052014 Report a problem | ||
| 5/19/2020 | Price change | $275,900-1.4%$129/sqft |
Source: A1 Realty Services LLC #1052992 Report a problem | ||
| 5/7/2020 | Listed for rent | $1,795+2.9%$1/sqft |
Source: A1 Realty Services LLC #1052014 Report a problem | ||
| 3/22/2020 | Price change | $279,900-1.8%$131/sqft |
Source: A1 Realty Services LLC #1027890 Report a problem | ||
| 2/4/2020 | Price change | $284,900-1.7%$133/sqft |
Source: A1 Realty Services LLC #1027890 Report a problem | ||
| 12/4/2019 | Listed for sale | $289,900+6%$135/sqft |
Source: A1 Realty Services LLC #1027890 Report a problem | ||
| 2/26/2019 | Listing removed | $1,745$1/sqft |
Source: A1 Realty Services LLC #973871 Report a problem | ||
| 2/18/2019 | Price change | $1,745-5.4%$1/sqft |
Source: A1 Realty Services LLC #973871 Report a problem | ||
| 1/11/2019 | Listed for rent | $1,845+8.8%$1/sqft |
Source: A1 Realty Services LLC #973871 Report a problem | ||
| 9/30/2015 | Listing removed | $1,695$1/sqft |
Source: A1 Realty Services LLC #793118 Report a problem | ||
| 9/19/2015 | Listed for rent | $1,695+6.3%$1/sqft |
Source: A1 Realty Services LLC #793118 Report a problem | ||
| 10/26/2013 | Listing removed | $1,595$1/sqft |
Source: REALTY HOME PROS #675853 Report a problem | ||
| 9/20/2013 | Price change | $1,595-8.9%$1/sqft |
Source: REALTY HOME PROS #675853 Report a problem | ||
| 8/30/2013 | Price change | $1,750+9.7%$1/sqft |
Source: REALTY HOME PROS #675853 Report a problem | ||
| 8/28/2013 | Price change | $1,595-8.9%$1/sqft |
Source: REALTY HOME PROS LLC #675853 Report a problem | ||
| 8/20/2013 | Price change | $1,750+3.2%$1/sqft |
Source: REALTY HOME PROS #675853 Report a problem | ||
| 8/15/2013 | Price change | $1,695-3.1%$1/sqft |
Source: REALTY HOME PROS LLC #675853 Report a problem | ||
| 7/23/2013 | Listed for rent | $1,750$1/sqft |
Source: Realty Home Pros, LLC #675853 Report a problem | ||
| 10/3/2005 | Sold | $273,500$128/sqft |
Source: Public Record Report a problem | ||
Nearby homes
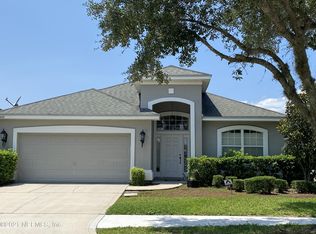
- $407,4004 bd2 ba1.9k sqft14680 Falling Waters Dr, Jacksonville, FL 32258Off Market
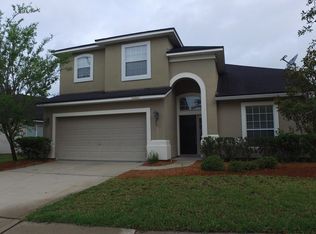
- $--4 bd2 ba2.3k sqft14664 Falling Waters Dr UNIT 1, Jacksonville, FL 32258Off Market
- $445,1004 bd3 ba2.4k sqft14664 Falling Waters Dr, Jacksonville, FL 32258Off Market

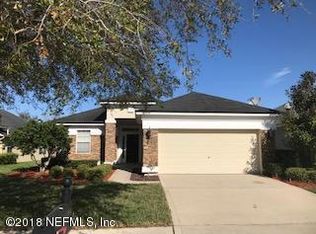
- $386,9003 bd2 ba1.7k sqft14688 Falling Waters Dr, Jacksonville, FL 32258Off Market
Get a cash offer in 3 minutes
Find out how much your home could sell for in as little as 3 minutes with a no-obligation cash offer.
Estimated market value
$467,700
