This beautifully updated home offers a seamless blend of designer elegance and everyday comfort. Featuring an open floor plan with rich hardwood floors throughout, the home includes formal living and dining rooms perfect for entertaining as well as a versatile den or office with an attached half bath that can easily serve as a fourth bedroom. Upstairs, enjoy a private retreat with three spacious bedrooms, including a luxurious primary suite complete with a sitting area and a fully renovated spa-inspired bathroom. Two additional bedrooms one with a walk-in closet share a stunning hall bathroom and offer generous closet and storage space. At the heart of the home is an outstanding chefs kitchen, thoughtfully designed with a premium suite of Wolf appliances and a Sub-Zero refrigerator. The kitchen features impeccable lighting and a layout that perfectly balances beauty and functionality. Located in a serene and private community, residents enjoy access to a clubhouse, two swimming pools, and a tennis court creating an ideal environment for both relaxation and recreation. Though tucked away from the noise and bustle of the city, the community's back entrance offers direct access to the heart of town.
Sold for $2,000,000
$2,000,000
14673 Fieldstone Dr, Saratoga, CA 95070
4beds
2,163sqft
Townhouse, Residential
Built in 1978
1,377 Square Feet Lot
$1,958,200 Zestimate®
$925/sqft
$6,511 Estimated rent
Home value
$1,958,200
$1.78M - $2.13M
$6,511/mo
Zestimate® history
Owner options
List your home for rent
$6,511/mo
Rent Zestimate®
Find your next renter with Zillow Rental Manager. Plus, with online applications, you can quickly screen prospective tenants – for free.
$6,511/mo
Rent Zestimate®
Refinance and save
$12,747/mo
Est. payment
Refinancing to a lower rate could help reduce your monthly payments and save thousands over the life of the loan.
$12,747/mo
Est. payment
Explore your selling options
Work with a Zillow partner agent
Leverage their expertise and Zillow's premium Showcase listings to get your home seen by more buyers.
Get startedList with your own agent
Get your home in front of millions of buyers by listing it on Zillow.
Learn how to do itSell it yourself
Take full control of how buyers see your home on Zillow by listing For Sale by Owner (FSBO).
List your homeWhat's special
Versatile den or officeLuxurious primary suiteSitting areaOpen floor planFully renovated spa-inspired bathroomRich hardwood floorsSub-zero refrigerator
Zillow last checked:
Listing updated:
Listed by:
Michael Jia 02151588 408-800-9808,
BQ Realty 408-800-5988
Bought with:
, 01474539
Myra Lee, broker
Source: MLSListings Inc,MLS#: ML82010604
Facts & features
Interior
Bedrooms & bathrooms
- Bedrooms: 4
- Bathrooms: 3
- Full bathrooms: 2
- 1/2 bathrooms: 1
Dining room
- Features: DiningArea, EatinKitchen
Family room
- Features: NoFamilyRoom
Kitchen
- Features: ExhaustFan
Heating
- Central Forced Air Gas
Cooling
- Central Air
Appliances
- Included: Gas Cooktop, Dishwasher, Exhaust Fan, Microwave, Built In Oven, Refrigerator
Features
- Flooring: Hardwood
- Number of fireplaces: 1
- Fireplace features: Gas, Living Room
Interior area
- Total structure area: 2,163
- Total interior livable area: 2,163 sqft
Property
Parking
- Total spaces: 2
- Parking features: Common
- Garage spaces: 2
Features
- Pool features: Community
Lot
- Size: 1,377 Square Feet
Details
- Parcel number: 50364008
- Zoning: RM4
- Special conditions: Standard
Construction
Type & style
- Home type: Townhouse
- Property subtype: Townhouse, Residential
Materials
- Foundation: Concrete Perimeter, Crawl Space
- Roof: Composition
Condition
- New construction: No
- Year built: 1978
Utilities & green energy
- Gas: PublicUtilities
- Sewer: Public Sewer, Shared Septic
- Water: Public
- Utilities for property: Public Utilities, Water Public
Community & HOA
HOA
- Has HOA: Yes
- Amenities included: Community Pool
- HOA fee: $710 monthly
Location
- Region: Saratoga
Financial & listing details
- Price per square foot: $925/sqft
- Tax assessed value: $2,031,328
- Annual tax amount: $24,205
- Date on market: 6/12/2025
- Listing agreement: ExclusiveRightToSell
Price history
| Date | Event | Price |
|---|---|---|
| 8/26/2025 | Sold | $2,000,000-4.7%$925/sqft |
Source:  MLSListings Inc #ML82010604 Report a problem MLSListings Inc #ML82010604 Report a problem | ||
| 7/29/2025 | Pending sale | $2,098,000$970/sqft |
Source: MLSListings Inc #ML82010604 Report a problem | ||
| 7/19/2025 | Contingent | $2,098,000$970/sqft |
Source: MLSListings Inc #ML82010604 Report a problem | ||
| 7/19/2025 | Listed for sale | $2,098,000$970/sqft |
Source: MLSListings Inc #ML82010604 Report a problem | ||
| 7/18/2025 | Contingent | $2,098,000$970/sqft |
Source: MLSListings Inc #ML82010604 Report a problem | ||
| 7/18/2025 | Price change | $2,098,000-3.3%$970/sqft |
Source: MLSListings Inc #ML82010604 Report a problem | ||
| 6/12/2025 | Listed for sale | $2,168,888+11.1%$1,003/sqft |
Source: MLSListings Inc #ML82010604 Report a problem | ||
| 5/3/2023 | Sold | $1,952,500-9.2%$903/sqft |
Source: Public Record Report a problem | ||
| 3/14/2023 | Listed for sale | $2,150,000+95.5%$994/sqft |
Source:  MLSListings Inc #ML81921458 Report a problem MLSListings Inc #ML81921458 Report a problem | ||
| 10/29/2014 | Sold | $1,100,000+86.8%$509/sqft |
Source: Public Record Report a problem | ||
| 3/17/1999 | Sold | $589,000+17.8%$272/sqft |
Source: Public Record Report a problem | ||
| 10/5/1995 | Sold | $500,000+3.5%$231/sqft |
Source: Public Record Report a problem | ||
| 6/23/1994 | Sold | $483,000$223/sqft |
Source: Public Record Report a problem | ||
Public tax history
| Year | Property taxes | Tax assessment |
|---|---|---|
| 2025 | $24,205 +1% | $2,031,328 +2% |
| 2024 | $23,958 +52.3% | $1,991,499 +56.7% |
| 2023 | $15,729 +2% | $1,270,690 +2% |
| 2022 | $15,422 +1.7% | $1,245,776 +2% |
| 2021 | $15,161 +2.2% | $1,221,350 +1% |
| 2020 | $14,836 | $1,208,828 +2% |
| 2019 | $14,836 +3.6% | $1,185,126 +2% |
| 2018 | $14,319 | $1,161,890 +2% |
| 2017 | $14,319 +0.4% | $1,139,108 +2% |
| 2016 | $14,255 +5.2% | $1,116,774 +1.5% |
| 2015 | $13,546 +44% | $1,100,000 +46.1% |
| 2014 | $9,408 | $752,925 +0.5% |
| 2013 | -- | $749,524 +2% |
| 2012 | -- | $734,828 +2% |
| 2011 | -- | $720,420 +0.8% |
| 2010 | -- | $715,037 -0.2% |
| 2009 | -- | $716,737 +2% |
| 2008 | -- | $702,684 +2% |
| 2007 | -- | $688,907 +2% |
| 2006 | -- | $675,400 +2% |
| 2005 | -- | $662,158 +2% |
| 2004 | -- | $649,175 +1.9% |
| 2003 | -- | $637,278 +2% |
| 2002 | -- | $624,783 +2% |
| 2001 | -- | $612,534 |
Find assessor info on the county website
Neighborhood: Congress Springs
Nearby homes
- $2,442,1003 bd2 ba2.2k sqft14675 Fieldstone Dr, Saratoga, CA 95070Off Market

- $2,355,9003 bd3 ba2.5k sqft14671 Fieldstone Dr, Saratoga, CA 95070Off Market
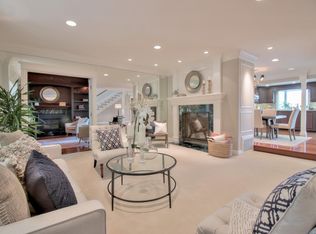
- $2,121,4003 bd3 ba2.2k sqft14677 Fieldstone Dr, Saratoga, CA 95070Off Market
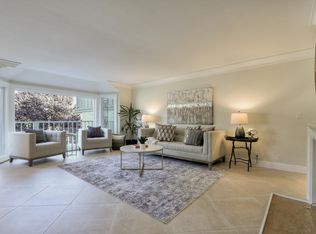
- $1,866,8003 bd2 ba2.4k sqft14674 Stoneridge Dr, Saratoga, CA 95070Off Market
- $1,910,2002 bd3 ba2.1k sqft14676 Stoneridge Dr, Saratoga, CA 95070Off Market
- $2,383,7003 bd3 ba2.5k sqft14679 Fieldstone Dr, Saratoga, CA 95070Off Market
- $1,667,9003 bd2 ba2.4k sqft14669 Fieldstone Dr, Saratoga, CA 95070Off Market
- $1,884,6003 bd2 ba2.4k sqft14678 Stoneridge Dr, Saratoga, CA 95070Off Market
Nearby schools
GreatSchools rating
- 9/10Saratoga Elementary SchoolGrades: K-5Distance: 0.4 mi
- 9/10Redwood Middle SchoolGrades: 6-8Distance: 1.5 mi
- 10/10Saratoga High SchoolGrades: 9-12Distance: 0.9 mi
Schools provided by the listing agent
- Middle: RedwoodMiddle_1
- High: SaratogaHigh
- District: SaratogaUnionElementary
Source: MLSListings Inc. This data may not be complete. We recommend contacting the local school district to confirm school assignments for this home.
Get a cash offer in 3 minutes
Find out how much your home could sell for in as little as 3 minutes with a no-obligation cash offer.
Estimated market value
$1,958,200
Get a cash offer in 3 minutes
Find out how much your home could sell for in as little as 3 minutes with a no-obligation cash offer.
Estimated market value
$1,958,200
- California
- Santa Clara County
- Saratoga
- 95070
- Congress Springs
- 14673 Fieldstone Dr
Nearby cities
Nearby neighborhoods
Nearby zip codes
Other Saratoga Topics
