Skip main navigation
Sold for $690,000
  • $690,000

    14673 GLADE HILL PARK WAY, WINTER GARDEN, FL 34787

    5beds
    2,808sqft
    Single Family Residence
    Built in 2018
    6,011 Square Feet Lot
    $691,600 Zestimate®
    $246/sqft
    $3,901 Estimated rent

    Home value

    $691,600

    Estimated sales range

    Not available

    $3,901/mo

    Zestimate® history
    Loading
    Loading...

    Owner options

    List your home for rent

    $3,901/mo

    Rent Zestimate®

    Find your next renter with Zillow Rental Manager. Plus, with online applications, you can quickly screen prospective tenants – for free.

    Learn more

    $3,901/mo

    Rent Zestimate®

    Refinance and save

    $5,143/mo

    Est. payment

    Refinancing to a lower rate could help reduce your monthly payments and save thousands over the life of the loan.

    See today's rates

    $5,143/mo

    Est. payment

    Explore your selling options

    Work with a Zillow partner agent

    Leverage their expertise and Zillow's premium Showcase listings to get your home seen by more buyers.

    Get started

    List with your own agent

    Get your home in front of millions of buyers by listing it on Zillow.

    Learn how to do it

    Sell it yourself

    Take full control of how buyers see your home on Zillow by listing For Sale by Owner (FSBO).

    List your home

    What's special

    Full three piece bathUnder stair storageUpstairs storage closet
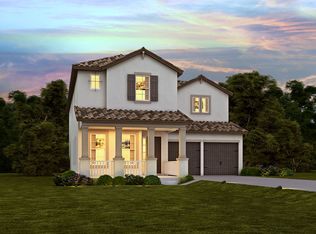
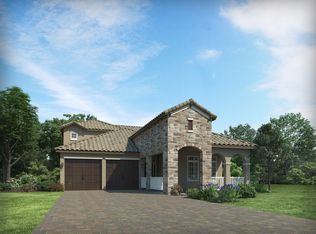
    With glimpses of Magic Kingdom fireworks from the front porch, this five bedroom, three bath home is just a ten minute drive from Disney property. Within a ten minute walk, you will find Starbucks, Huey Magoo’s, New York Beer Project, AdventHealth, Walgreens, and everything The Mark shopping complex has to offer. Few areas provide this balance of residential privacy and true walkability, with the added benefit of a community pool just moments away. Inside, the bright kitchen with light cabinetry and quartz counters anchors the main level. A first floor bedroom with a generous closet, paired with a full three piece bath, offers flexibility for guests, a home office, or a future pool bath with direct outdoor access. Storage is thoughtfully integrated throughout the home, a true commodity in Central Florida. Under stair storage and an upstairs storage closet provide ample space for everything from sports equipment to holiday decorations. The backyard is larger than many in the neighborhood, offering a rare sense of openness with space for evenings around the firepit, room to add a future pool, and plenty of lawn for pets or outdoor living. Set within an A rated school district and one of the most connected pockets near Disney, this home offers a blend of location, livability, and long term value for anyone seeking space without sacrificing convenience.

    Zillow last checked:

    Listing updated:

    Listed by:

    Ken Pozek 407-813-2773,

    REAL BROKER, LLC 855-450-0442,

    Grace Pelley 407-714-8812,

    REAL BROKER, LLC

    Bought with:

    Dee Lund, 483697

    COLDWELL BANKER REALTY

    Source: Stellar MLS,MLS#: O6370598MLS LogoOriginating MLS: Orlando Regional

    Facts & features

    Interior

    Bedrooms & bathrooms
    • Bedrooms: 5
    • Bathrooms: 3
    • Full bathrooms: 3
    Rooms
    • Room types: Den/Library/Office
    Primary bedroom
    • Features: En Suite Bathroom, Walk-In Closet(s)
    • Level: Second
    Primary bathroom
    • Features: Dual Sinks, Tub with Separate Shower Stall, Water Closet/Priv Toilet
    • Level: Second
    Kitchen
    • Features: Breakfast Bar, Kitchen Island, Pantry
    • Level: First
    Living room
    • Level: First
    Heating
    • Central, Electric
    Cooling
    • Central Air
    Appliances
    • Included: Oven, Cooktop, Dishwasher, Dryer, Microwave, Refrigerator, Washer
    • Laundry: Inside
    Features
    • Ceiling Fan(s), Eating Space In Kitchen, High Ceilings, Open Floorplan, PrimaryBedroom Upstairs, Walk-In Closet(s)
    • Flooring: Carpet, Tile
    • Doors: Sliding Doors
    • Has fireplace: No
    Interior area
    • Total structure area: 3,906
    • Total interior livable area: 2,808 sqft

    Property

    Parking
    • Total spaces: 2
    • Parking features: Garage - Attached
    • Attached garage spaces: 2
    Features
    • Levels: Two
    • Stories: 2
    • Patio & porch: Covered, Enclosed, Screened
    • Exterior features: Lighting, Sidewalk
    • Pool features: Other
    Lot
    • Size: 6,011 Square Feet
    Details
    • Parcel number: 042427755303070
    • Zoning: P-D
    • Special conditions: None

    Construction

    Type & style
    • Home type: SingleFamily
    • Property subtype: Single Family Residence
    Materials
    • Block, Stucco
    • Foundation: Slab
    • Roof: Shingle
    Condition
    • New construction: No
    • Year built: 2018

    Utilities & green energy

    • Sewer: Public Sewer
    • Water: Public
    • Utilities for property: Public

    Community & HOA

    Community
    • Features: Clubhouse, Dog Park, Golf Carts OK, Playground, Pool, Sidewalks
    • Pet fee: $0 monthly
    • Subdivision: WATERMARK PH 2B
    HOA
    • Has HOA: Yes
    • HOA fee: $159 monthly
    • HOA name: Leland Management - Don Danos
    • HOA phone: 407-614-5956
    Location
    • Region: Winter Garden

    Financial & listing details

    • Price per square foot: $246/sqft
    • Tax assessed value: $558,776
    • Annual tax amount: $10,030
    • Date on market: 1/5/2026
    • Cumulative days on market: 30 days
    • Listing terms: Cash,Conventional,Trade,VA Loan
    • Ownership: Fee Simple
    • Total actual rent: 0
    • Road surface type: Asphalt

    Price history

    DateEventPrice
    3/11/2026Sold$690,000-1.4%$246/sqft
    Source: Stellar MLS #O6370598 Report a problem
    2/6/2026Pending sale$699,999$249/sqft
    Source: Stellar MLS #O6370598 Report a problem
    1/30/2026Price change$699,999-2.1%$249/sqft
    Source: Stellar MLS #O6370598 Report a problem
    1/5/2026Listed for sale$715,000+0.3%$255/sqft
    Source: Stellar MLS #O6370598 Report a problem
    5/17/2024Sold$713,000+2%$254/sqft
    Source: Stellar MLS #O6194833 Report a problem
    4/16/2024Pending sale$699,000$249/sqft
    Source: Stellar MLS #O6194833 Report a problem
    4/11/2024Listed for sale$699,000+67%$249/sqft
    Source: Stellar MLS #O6194833 Report a problem
    8/14/2018Sold$418,600-5.3%$149/sqft
    Source: Public Record Report a problem
    6/1/2018Price change$441,810+0.3%$157/sqft
    Source: Meritage Homes Report a problem
    5/15/2018Price change$440,700+0.5%$157/sqft
    Source: Meritage Homes Report a problem
    5/12/2018Price change$438,700+0.1%$156/sqft
    Source: Meritage Homes Report a problem
    4/18/2018Listed for sale$438,470$156/sqft
    Source: Meritage Homes Report a problem

    Public tax history

    YearProperty taxesTax assessment
    2024$6,099 +7.2%$383,389 +3%
    2023$5,689 +3.9%$372,222 +3%
    2022$5,477 +1.6%$361,381 +3%
    2021$5,393 +1%$350,855 +1.4%
    2020$5,338 -4.8%$346,011 -3.2%
    2019$5,610 +369%$357,404 +495.7%
    2018$1,196 0%$60,000
    2017$1,196 $60,000
    Find assessor info on the county website

    Neighborhood: 34787

    Nearby schools

    GreatSchools rating
    Schools provided by the listing agent
    • Elementary: Panther Lake Elementary
    • Middle: Hamlin Middle
    • High: Horizon High School

    Source: Stellar MLS. This data may not be complete. We recommend contacting the local school district to confirm school assignments for this home.

    Get a cash offer in 3 minutes
    Find out how much your home could sell for in as little as 3 minutes with a no-obligation cash offer.
    Estimated market value
    $691,600
    Get a cash offer in 3 minutes
    Find out how much your home could sell for in as little as 3 minutes with a no-obligation cash offer.
    Estimated market value
    $691,600