Skip main navigation
Sold
  • Price Unknown

    14673 Spanish Point Dr, El Paso, TX 79938

    4beds
    1,496sqft
    Single Family Residence
    Built in 2013
    5,227 Square Feet Lot
    $245,500 Zestimate®
    $--/sqft
    $1,813 Estimated rent

    Home value

    $245,500

    $233,000 - $258,000

    $1,813/mo

    Zestimate® history
    Loading
    Loading...

    Owner options

    List your home for rent

    $1,813/mo

    Rent Zestimate®

    Find your next renter with Zillow Rental Manager. Plus, with online applications, you can quickly screen prospective tenants – for free.

    Learn more

    $1,813/mo

    Rent Zestimate®

    Refinance and save

    Refinancing to a lower rate could help reduce your monthly payments and save thousands over the life of the loan.

    See today's rates

    Explore your selling options

    Work with a Zillow partner agent

    Leverage their expertise and Zillow's premium Showcase listings to get your home seen by more buyers.

    Get started

    List with your own agent

    Get your home in front of millions of buyers by listing it on Zillow.

    Learn how to do it

    Sell it yourself

    Take full control of how buyers see your home on Zillow by listing For Sale by Owner (FSBO).

    List your home

    What's special

    Stainless steel appliancesGranite countersLarge patioNew carpetGreat curb appealMany cabinetsBonus coffee bar area
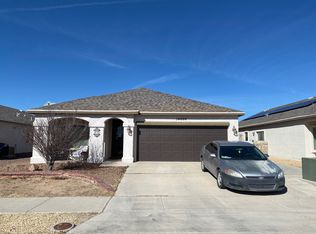
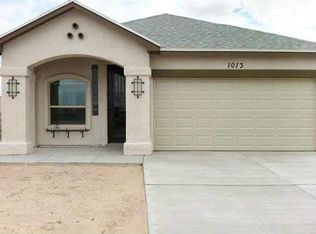
    One owner home has a fantastic floorpan featuring an open living room, dining area and kitchen. This makes spending time with those you love more fun with this great space! 4 bedrooms and 2 full bathrooms. Granite counters, stainless steel appliances and a bonus coffee bar area make this kitchen amazing. A large island and many cabinets for great storage. Large pantry and bonus closets are an added touch in this home. New carpet in the first bedroom. Tile throughout other than bedrooms. Laundry room is great size and the two car garage entry in to the laundry room is convenient. Oenr will give a $2500 paint allowance or the buyer can use this towards their closing cost! Stamped concrete, great curb appeal. Stamped concrete in backyard as well with a large patio. Schedule a showing today! This well cared for home is ready for move in!

    Zillow last checked:

    Listing updated:

    Listed by:

    Nancy Skokan 0646644 915-549-2029,

    Home Pros Real Estate Group

    Bought with:

    Brian Vasquez, 0689269

    The Real Estate Agency

    Source: GEPAR,MLS#: 898955MLS Logo

    Facts & features

    Interior

    Bedrooms & bathrooms
    • Bedrooms: 4
    • Bathrooms: 2
    • Full bathrooms: 2
    Heating
    • Natural Gas, Central
    Cooling
    • Refrigerated, Ceiling Fan(s), Central Air
    Appliances
    • Included: Free-Standing Gas Oven, Gas Cooktop, Microwave, Refrigerator, Tankless Water Heater
    Features
    • Double Vanity, Ceiling Fan(s), Kitchen Island, LR DR Combo, Master Downstairs, Pantry, Walk-In Closet(s), Wet Bar
    • Flooring: Tile, Carpet
    • Windows: Blinds
    • Has fireplace: No
    Interior area
    • Total structure area: 1,496
    • Total interior livable area: 1,496 sqft

    Property

    Features
    • Patio & porch: Open
    • Exterior features: Walled Backyard, Back Yard Access
    • Pool features: None
    • Fencing: Back Yard
    Lot
    • Size: 5,227 Square Feet
    • Features: Standard Lot
    Details
    • Additional structures: None
    • Parcel number: T28799932400800
    • Zoning: A1
    • Special conditions: None

    Construction

    Type & style
    • Home type: SingleFamily
    • Architectural style: 1 Story
    • Property subtype: Single Family Residence
    Materials
    • Stucco
    • Roof: Pitched,Mixed
    Condition
    • Year built: 2013
    Details
    • Builder name: Casas De Leon

    Utilities & green energy

    • Water: City

    Community & HOA

    Community
    • Subdivision: Tierra Del Este
    HOA
    • Has HOA: No
    • Amenities included: None
    • Services included: None
    Location
    • Region: El Paso

    Financial & listing details

    • Tax assessed value: $233,138
    • Annual tax amount: $6,355
    • Date on market: 4/2/2024
    • Cumulative days on market: 30 days
    • Listing terms: FHA 203(k),Cash,Conventional,FHA,TX Veteran,VA Loan

    Price history

    DateEventPrice
    5/28/2024Sold--
    Source: GEPAR #898955 Report a problem
    5/3/2024Pending sale$229,000$153/sqft
    Source: GEPAR #898955 Report a problem
    5/1/2024Listing removed--
    Source: GEPAR #898955 Report a problem
    4/30/2024Contingent$229,000$153/sqft
    Source: GEPAR #898955 Report a problem
    4/27/2024Price change$229,000-3.8%$153/sqft
    Source: GEPAR #898955 Report a problem
    4/2/2024Listed for sale$238,000$159/sqft
    Source: GEPAR #898955 Report a problem

    Public tax history

    YearProperty taxesTax assessment
    2025-- $233,138
    2024$6,001 -5.6%$233,138 +5.6%
    2023$6,355 +6.1%$220,754 +6.8%
    2022$5,987 +24.7%$206,723 +31.1%
    2021$4,802 +10.2%$157,651 +13.9%
    2020$4,358 -0.8%$138,468
    2019$4,395 +3.5%$138,468 -0.1%
    2018$4,246 +7.2%$138,570 +2.3%
    2017$3,962 +2.4%$135,474
    2016$3,870 +3.5%$135,474
    2015$3,741 $135,474 +0.5%
    2014$3,741 $134,750 +869.8%
    2013-- $13,895
    Find assessor info on the county website

    Neighborhood: 79938

    Nearby schools

    GreatSchools rating
    Schools provided by the listing agent
    • Elementary: James P Butler
    • Middle: Manuel R Puentes
    • High: Pebble Hills

    Source: GEPAR. This data may not be complete. We recommend contacting the local school district to confirm school assignments for this home.

    Sell for more on Zillow
    Get a Zillow Showcase℠ listing at no additional cost and you could sell for .
    $245,500
    2% more
    +$4,910
    With Zillow Showcase(estimated)
    $250,410