Skip main navigation
Closed
  • $189,900

    14673 Wildwood Dr N, Sterling, NY 13156

    2beds
    1,360sqft
    Single Family Residence
    Built in 1978
    0.44 Acres Lot
    $223,000 Zestimate®
    $140/sqft
    $1,602 Estimated rent

    Home value

    $223,000

    $207,000 - $239,000

    $1,602/mo

    Zestimate® history
    Loading
    Loading...

    Owner options

    List your home for rent

    $1,602/mo

    Rent Zestimate®

    Find your next renter with Zillow Rental Manager. Plus, with online applications, you can quickly screen prospective tenants – for free.

    Learn more

    $1,602/mo

    Rent Zestimate®

    Refinance and save

    $1,370/mo

    Est. payment

    Refinancing to a lower rate could help reduce your monthly payments and save thousands over the life of the loan.

    See today's rates

    $1,370/mo

    Est. payment

    Explore your selling options

    Work with a Zillow partner agent

    Leverage their expertise and Zillow's premium Showcase listings to get your home seen by more buyers.

    Get started

    List with your own agent

    Get your home in front of millions of buyers by listing it on Zillow.

    Learn how to do it

    Sell it yourself

    Take full control of how buyers see your home on Zillow by listing For Sale by Owner (FSBO).

    List your home

    What's special

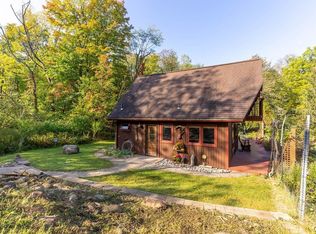
    Excellent roofLindal cedar homeBlueberry bushesPrivate serene settingBeamed ceilingsExtra large deckMature trees
    YOU WILL FEEL RIGHT AT HOME THE MOMENT YOU ARRIVE TO THIS ONE OF A KIND LINDAL CEDAR HOME SITUATED IN A PRIVATE SERENE SETTING! ON THE OUTSIDE YOU WILL APPRECIATE THE ABUNDANCE OF TASTEFUL LANDSCAPING INCLUDING PERENNIALS, MATURE TREES, RAISED BED GARDENS AND RASPBERRY AND BLUEBERRY BUSHES. THIS HOME HAS BEEN METICULOUSLY TAKEN CARE OF WITH RECENT EXTERIOR PAINT, AN EXTRA LARGE DECK, A STORAGE SHED AND EVEN A GREENHOUSE! AS YOU ENTER YOU WILL APPRECIATE THE OPEN AND INVITING FLOOR PLAN WITH HARDWOOD FLOORING AND NATURAL WOODWORKING THRUOUT. THE KITCHEN OFFERS QUARTZ COUNTERS AND ALL OF THE APPLIANCES AND HAS BEEN RECENTLY UPDATED...THERE IS EVEN A "COFFEE/WETBAR" AREA LINED WITH TASTEFUL BRICK! CONTINUE ON INTO THE GREAT ROOM, COMPLETE WITH BEAMED CEILINGS, TWO SETS OF PELLA SLIDING DOORS AND A JOTUL WOOD STOVE, WONDERFUL FOR THOSE CHILLY WINTER NIGHTS. THERE IS A CONVENIENT 1ST FLOOR LAUNDRY/UTILITY AREA AND THE FULL BATH IS ON THE FIRST LEVEL, TOO. CONTINUE TO THE 2ND LEVEL TO FIND THE TWO BEDROOMS....THE MAIN BEDROOM EVEN OFFERS A DOOR TO YOUR OWN BALCONY....THERE IS EVEN A VIEW OF LITTLE SODUS BAY! EXCELLENT ROOF AND PUBLIC UTILITIES COMPLETE THIS GREAT FIND!

    Zillow last checked:

    Listing updated:

    Listed by:

    Teri L Beckwith 315-622-5757,

    Hunt Real Estate ERA

    Bought with:

    Teri L Beckwith, 40BE0846273

    Hunt Real Estate ERA

    Source: NYSAMLSs,MLS#: S1499994MLS LogoOriginating MLS: Syracuse

    Facts & features

    Interior

    Bedrooms & bathrooms
    • Bedrooms: 2
    • Bathrooms: 1
    • Full bathrooms: 1
    • Main level bathrooms: 1
    Heating
    • Electric, Wood, Baseboard
    Appliances
    • Included: Dryer, Electric Oven, Electric Range, Electric Water Heater, Refrigerator, Washer
    • Laundry: Main Level
    Features
    • Ceiling Fan(s), Cathedral Ceiling(s), Eat-in Kitchen, Separate/Formal Living Room, Country Kitchen, Pantry, Quartz Counters, Natural Woodwork
    • Flooring: Ceramic Tile, Hardwood, Varies
    • Basement: Crawl Space
    • Number of fireplaces: 1
    Interior area
    • Total structure area: 1,360
    • Total interior livable area: 1,360 sqft

    Property

    Parking
    • Total spaces: 1
    • Parking features: No Garage
    • Garage spaces: 1
    Features
    • Patio & porch: Deck
    • Exterior features: Deck, Fence, Gravel Driveway
    • Fencing: Partial
    Lot
    • Size: 0.44 Acres
    • Dimensions: 100 x 192
    • Features: Residential Lot
    Details
    • Additional structures: Greenhouse, Shed(s), Storage
    • Parcel number: 05560100901300010290000000
    • Special conditions: Standard

    Construction

    Type & style
    • Home type: SingleFamily
    • Architectural style: Cape Cod
    • Property subtype: Single Family Residence
    Materials
    • Cedar
    • Foundation: Block
    • Roof: Asphalt
    Condition
    • Resale
    • Year built: 1978

    Utilities & green energy

    • Electric: Circuit Breakers
    • Sewer: Connected
    • Water: Connected, Public
    • Utilities for property: Cable Available, High Speed Internet Available, Sewer Connected, Water Connected

    Community & HOA

    Location
    • Region: Sterling

    Financial & listing details

    • Price per square foot: $140/sqft
    • Tax assessed value: $70,000
    • Annual tax amount: $2,344
    • Date on market: 10/3/2023
    • Cumulative days on market: 13 days
    • Listing terms: Cash,Conventional,FHA,VA Loan

    Price history

    DateEventPrice
    12/21/2023Sold$189,900$140/sqft
    Source: NYSAMLSs #S1499994 Report a problem
    10/23/2023Pending sale$189,900$140/sqft
    Source: NYSAMLSs #S1499994 Report a problem
    10/19/2023Contingent$189,900$140/sqft
    Source: NYSAMLSs #S1499994 Report a problem
    10/4/2023Listed for sale$189,900$140/sqft
    Source: NYSAMLSs #S1499994 Report a problem

    Public tax history

    Tax history is unavailable.

    Neighborhood: Fair Haven

    Nearby schools

    GreatSchools rating
    Schools provided by the listing agent
    • Middle: Red Creek Middle
    • High: Red Creek High
    • District: Red Creek

    Source: NYSAMLSs. This data may not be complete. We recommend contacting the local school district to confirm school assignments for this home.