Seller may consider buyer concessions if made in an offer ~ Move in ready, clean and cared for - this beautiful 3BD/2BA home is perfectly situated on a spacious CORNER LOT in Winter Garden’s sought-after Summerlake community with a desirable OPEN CONCEPT FLOOR PLAN, modern WOOD LAMINATE & TILE FLOORS in all main living areas, CUSTOM CLOSET SYSTEMS and a screened lanai overlooking a fenced yard! If that isn’t enough the HOA takes care of your lawn maintenance, the community features fantastic amenities alongside the many activities/events, and you are just MINUTES FROM DISNEY PARKS. French doors and two large windows let the natural light pour into the open layout of the kitchen, living and dining areas creating a warm and inviting atmosphere for friends and family alike. The home chef will delight in the well appointed kitchen delivering rich solid wood cabinets, UPGRADED STAINLESS STEEL APPLIANCES (that include a GAS cooktop!), pantry for ample storage, and bar seating on the ISLAND makes entertaining a breeze. The generous PRIMARY SUITE is another bright space that features a lovely tray ceiling, large WALK-IN CLOSET with a Closet By Design custom storage system that you will find in all the closets throughout the home and finally a private en-suite bath complete with an extended dual sink vanity and upgraded frameless glass shower. Also noteworthy; this home has SURROUND SOUND, WATER SOFTENER SYSTEM, EPOXY GARAGE FLOORING, under cabinet lighting, and you are ZONED FOR TOP-RATED SCHOOLS! Residents of the Summerlake community will enjoy the RESORT-STYLE COMMUNITY POOL, fitness center, parks, playground and tennis courts. In an ideal location for easy access to Lake Hancock as well as shopping, dining, theme parks and everything else Central Florida is known for. Call today to schedule your tour and fall in love with your new HOME SWEET HOME!
Sold for $530,000
$530,000
14675 Bahama Swallow Blvd, Winter Garden, FL 34787
3beds
1,801sqft
Single Family Residence
Built in 2014
6,435 Square Feet Lot
$524,300 Zestimate®
$294/sqft
$2,825 Estimated rent
Home value
$524,300
$477,000 - $577,000
$2,825/mo
Zestimate® history
Owner options
List your home for rent
$2,825/mo
Rent Zestimate®
Find your next renter with Zillow Rental Manager. Plus, with online applications, you can quickly screen prospective tenants – for free.
$2,825/mo
Rent Zestimate®
Refinance and save
$4,097/mo
Est. payment
Refinancing to a lower rate could help reduce your monthly payments and save thousands over the life of the loan.
$4,097/mo
Est. payment
Explore your selling options
Work with a Zillow partner agent
Leverage their expertise and Zillow's premium Showcase listings to get your home seen by more buyers.
Get startedList with your own agent
Get your home in front of millions of buyers by listing it on Zillow.
Learn how to do itSell it yourself
Take full control of how buyers see your home on Zillow by listing For Sale by Owner (FSBO).
List your homeWhat's special
Zillow last checked:
Listing updated:
Listed by:
Jenny Wemert 407-809-1193,
WEMERT GROUP REALTY LLC 407-743-8356,
Corey Welch 407-462-9915,
WEMERT GROUP REALTY LLC
Bought with:
Daniel Hsieh, 3349446
EXP REALTY LLC
Source: Stellar MLS,MLS#: O6277157 Originating MLS: Orlando Regional
Originating MLS: Orlando Regional
Facts & features
Interior
Bedrooms & bathrooms
- Bedrooms: 3
- Bathrooms: 2
- Full bathrooms: 2
Primary bedroom
- Features: Ceiling Fan(s), En Suite Bathroom, Walk-In Closet(s)
- Level: First
- Area: 208 Square Feet
- Dimensions: 13x16
Bedroom 2
- Features: Ceiling Fan(s), Built-in Closet
- Level: First
- Area: 120 Square Feet
- Dimensions: 12x10
Bedroom 3
- Features: Ceiling Fan(s), Built-in Closet
- Level: First
- Area: 120 Square Feet
- Dimensions: 12x10
Primary bathroom
- Features: Dual Sinks, Shower No Tub, Linen Closet
- Level: First
- Area: 150 Square Feet
- Dimensions: 10x15
Dining room
- Level: First
- Area: 130 Square Feet
- Dimensions: 13x10
Kitchen
- Features: Breakfast Bar, Pantry
- Level: First
- Area: 180 Square Feet
- Dimensions: 10x18
Laundry
- Features: Built-In Shelving
- Level: First
- Area: 48 Square Feet
- Dimensions: 8x6
Living room
- Features: Ceiling Fan(s)
- Level: First
- Area: 169 Square Feet
- Dimensions: 13x13
Heating
- Electric, Natural Gas
Cooling
- Central Air
Appliances
- Included: Oven, Cooktop, Dishwasher, Dryer, Microwave, Range Hood, Refrigerator, Washer, Water Softener
- Laundry: Laundry Room
Features
- Ceiling Fan(s), Eating Space In Kitchen, High Ceilings, Living Room/Dining Room Combo, Open Floorplan, Solid Surface Counters, Solid Wood Cabinets, Stone Counters, Thermostat, Tray Ceiling(s), Walk-In Closet(s)
- Flooring: Carpet, Laminate, Tile
- Doors: French Doors
- Has fireplace: No
Interior area
- Total structure area: 2,520
- Total interior livable area: 1,801 sqft
Property
Parking
- Total spaces: 2
- Parking features: Driveway, Garage Faces Rear
- Attached garage spaces: 2
- Has uncovered spaces: Yes
- Details: Garage Dimensions: 21x22
Features
- Levels: One
- Stories: 1
- Patio & porch: Covered, Front Porch, Rear Porch, Screened
- Exterior features: Irrigation System, Lighting, Rain Gutters, Sidewalk
- Fencing: Fenced
- On waterfront: Yes
- Waterfront features: Waterfront, Lake Privileges
- Body of water: LAKE HANCOCK
Lot
- Size: 6,435 Square Feet
- Features: Corner Lot, Landscaped, Sidewalk
- Residential vegetation: Mature Landscaping, Trees/Landscaped
Details
- Parcel number: 342327056009130
- Zoning: P-D
- Special conditions: None
Construction
Type & style
- Home type: SingleFamily
- Property subtype: Single Family Residence
Materials
- Block, Stucco
- Foundation: Slab
- Roof: Shingle
Condition
- New construction: No
- Year built: 2014
Utilities & green energy
- Sewer: Public Sewer
- Water: Public
- Utilities for property: BB/HS Internet Available, Cable Available, Electricity Available, Natural Gas Available, Public, Water Available
Community & HOA
Community
- Features: Community Boat Ramp, Water Access, Waterfront, Clubhouse, Fitness Center, Park, Playground, Pool, Sidewalks, Tennis Court(s)
- Pet fee: $0 monthly
- Subdivision: SUMMERLAKE PD PH 1B-A REP
HOA
- Has HOA: Yes
- Services included: Community Pool, Maintenance Grounds, Recreational Facilities
- HOA fee: $242 monthly
- HOA name: First Service Residential
- HOA phone: 407-614-8902
Location
- Region: Winter Garden
Financial & listing details
- Price per square foot: $294/sqft
- Tax assessed value: $453,185
- Annual tax amount: $6,995
- Date on market: 2/5/2025
- Cumulative days on market: 9 days
- Listing terms: Cash,Conventional,FHA,VA Loan
- Ownership: Fee Simple
- Total actual rent: 0
- Electric utility on property: Yes
- Road surface type: Paved
Price history
| Date | Event | Price |
|---|---|---|
| 6/8/2026 | Listing removed | $2,800$2/sqft |
Source: Zillow Rentals Report a problem | ||
| 5/7/2026 | Listed for rent | $2,800+3.9%$2/sqft |
Source: Zillow Rentals Report a problem | ||
| 4/18/2025 | Listing removed | $2,695$1/sqft |
Source: Zillow Rentals Report a problem | ||
| 4/3/2025 | Listed for rent | $2,695$1/sqft |
Source: Zillow Rentals Report a problem | ||
| 3/28/2025 | Sold | $530,000+1%$294/sqft |
Source:  Stellar MLS #O6277157 Report a problem Stellar MLS #O6277157 Report a problem | ||
| 2/14/2025 | Pending sale | $525,000$292/sqft |
Source: Stellar MLS #O6277157 Report a problem | ||
| 2/5/2025 | Listed for sale | $525,000+6.1%$292/sqft |
Source: Stellar MLS #O6277157 Report a problem | ||
| 10/13/2022 | Sold | $495,000-0.8%$275/sqft |
Source: Public Record Report a problem | ||
| 9/15/2022 | Listed for sale | $499,000$277/sqft |
Source: BHHS broker feed #O6052628 Report a problem | ||
| 9/14/2022 | Pending sale | $499,000$277/sqft |
Source: Stellar MLS #O6052628 Report a problem | ||
| 9/8/2022 | Price change | $499,000-2%$277/sqft |
Source: Stellar MLS #O6052628 Report a problem | ||
| 8/18/2022 | Listed for sale | $509,000+80.2%$283/sqft |
Source: Stellar MLS #O6052628 Report a problem | ||
| 7/7/2017 | Sold | $282,500-0.9%$157/sqft |
Source: Public Record Report a problem | ||
| 6/9/2017 | Pending sale | $285,000$158/sqft |
Source: BHHS RESULTS REALTY #O5500803 Report a problem | ||
| 5/22/2017 | Price change | $285,000-5%$158/sqft |
Source: BHHS RESULTS REALTY #O5500803 Report a problem | ||
| 3/31/2017 | Listed for sale | $300,000-1.7%$167/sqft |
Source: BHHS RESULTS REALTY #O5500803 Report a problem | ||
| 10/27/2014 | Sold | $305,300$170/sqft |
Source: Stellar MLS #O5327417 Report a problem | ||
Public tax history
| Year | Property taxes | Tax assessment |
|---|---|---|
| 2024 | $6,995 +7.4% | $441,974 +3% |
| 2023 | $6,512 +73.7% | $429,101 +69.3% |
| 2022 | $3,749 +1% | $253,448 +3% |
| 2021 | $3,712 +0.6% | $246,066 +1.4% |
| 2020 | $3,690 +1.3% | $242,669 +2.3% |
| 2019 | $3,643 +0.8% | $237,213 +1.9% |
| 2018 | $3,614 | $232,790 +2.2% |
| 2017 | $3,614 -13.9% | $227,708 +0.6% |
| 2016 | $4,194 -0.9% | $226,455 +8% |
| 2015 | $4,234 +380.4% | $209,645 +424.1% |
| 2014 | $881 | $40,000 |
Find assessor info on the county website
Neighborhood: 34787
Nearby homes
- $585,2004 bd3 ba2.4k sqft14671 Bahama Swallow Blvd, Winter Garden, FL 34787Sold

- $485,0003 bd3 ba1.7k sqft14667 Bahama Swallow Blvd, Winter Garden, FL 34787Sold
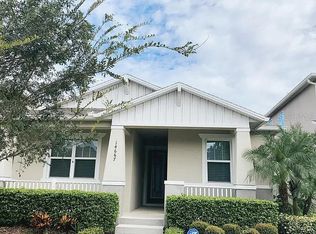
- $499,0003 bd2 ba1.8k sqft8021 Atlantic Puffin St, Winter Garden, FL 34787Off Market

- $586,0004 bd2 ba2.3k sqft8025 Atlantic Puffin St, Winter Garden, FL 34787Off Market
- $591,6004 bd2 ba2.5k sqft8017 Atlantic Puffin St, Winter Garden, FL 34787Off Market
- $591,0004 bd3 ba2.6k sqft14663 Bahama Swallow Blvd, Winter Garden, FL 34787Off Market
- $564,8003 bd2 ba2.2k sqft8013 Atlantic Puffin St, Winter Garden, FL 34787Off Market
- $742,2004 bd3 ba2.8k sqft14652 Porter Rd, Winter Garden, FL 34787Off Market
Nearby schools
GreatSchools rating
- 9/10Summerlake ElementaryGrades: K-5Distance: 0.8 mi
- 9/10Hamlin Middle SchoolGrades: 6-8Distance: 2.6 mi
- 6/10Horizon High SchoolGrades: 9-12Distance: 2.4 mi
Schools provided by the listing agent
- Elementary: Summerlake Elementary
- Middle: Hamlin Middle
- High: Horizon High School
Source: Stellar MLS. This data may not be complete. We recommend contacting the local school district to confirm school assignments for this home.
Get a cash offer in 3 minutes
Find out how much your home could sell for in as little as 3 minutes with a no-obligation cash offer.
Estimated market value
$524,300
Get a cash offer in 3 minutes
Find out how much your home could sell for in as little as 3 minutes with a no-obligation cash offer.
Estimated market value
$524,300
- Florida
- Orange County
- Winter Garden
- 34787
- 14675 Bahama Swallow Blvd
Nearby cities
Nearby neighborhoods
Nearby zip codes
Other Winter Garden Topics
