**5.75% interest rate incentive available on this home.
****COMPLETED NEW CONSTRUCTION**** Introducing another new construction opportunity from D.R. Horton, America’s Builder! Situated on a great cul-de-sac backing to mature trees. This awesome two-story layout features an open main level including a stunning kitchen w/white cabinets throughout the home with granite in the kitchen and Quartz in the bathrooms. A generous sized family room with a sleek electric fireplace PLUS a finished walkout basement to an access to your HUGE, private backyard. Upstairs is equally impressive, as the level features four bedrooms, a pair of bathrooms, laundry and loft space - all tucked on an oversized homesite. Close to shopping, dining, walking trails, parks. Minutes from the Cloquet Overlook Park. Elm Creek Park Reserve is more than 3000 acres of nature. Come and see why Dayton has been one of the top 3 fastest growing cities!
Closed
$515,000
14675 Empire Ct, Dayton, MN 55327
5beds
2,741sqft
Single Family Residence
Built in 2023
0.29 Acres Lot
$545,400 Zestimate®
$188/sqft
$4,011 Estimated rent
Home value
$545,400
$518,000 - $573,000
$4,011/mo
Zestimate® history
Owner options
List your home for rent
$4,011/mo
Rent Zestimate®
Find your next renter with Zillow Rental Manager. Plus, with online applications, you can quickly screen prospective tenants – for free.
$4,011/mo
Rent Zestimate®
Refinance and save
$3,394/mo
Est. payment
Refinancing to a lower rate could help reduce your monthly payments and save thousands over the life of the loan.
$3,394/mo
Est. payment
Explore your selling options
Work with a Zillow partner agent
Leverage their expertise and Zillow's premium Showcase listings to get your home seen by more buyers.
Get startedList with your own agent
Get your home in front of millions of buyers by listing it on Zillow.
Learn how to do itSell it yourself
Take full control of how buyers see your home on Zillow by listing For Sale by Owner (FSBO).
List your homeWhat's special
Loft spaceClose to shoppingPrivate backyardWalking trailsGenerous sized family roomSleek electric fireplace
Zillow last checked:
Listing updated:
Listed by:
Hassan Ghazi 612-210-4802,
D.R. Horton, Inc.
Bought with:
Zack Jones
eXp Realty
Source: NorthstarMLS as distributed by MLS GRID,MLS#: 6406466
Facts & features
Interior
Bedrooms & bathrooms
- Bedrooms: 5
- Bathrooms: 4
- Full bathrooms: 1
- 3/4 bathrooms: 2
- 1/2 bathrooms: 1
Bedroom
- Level: Upper
- Area: 208 Square Feet
- Dimensions: 16 x 13
Bedroom 2
- Level: Upper
- Area: 154 Square Feet
- Dimensions: 14 x 11
Bedroom 3
- Level: Upper
- Area: 132 Square Feet
- Dimensions: 12 x 11
Bedroom 4
- Level: Upper
- Area: 132 Square Feet
- Dimensions: 12 x 11
Bedroom 5
- Level: Basement
- Area: 110 Square Feet
- Dimensions: 11 x 10
Dining room
- Level: Main
- Area: 110 Square Feet
- Dimensions: 11 x 10
Family room
- Level: Main
- Area: 255 Square Feet
- Dimensions: 17 x 15
Kitchen
- Level: Main
- Area: 168 Square Feet
- Dimensions: 14 x 12
Laundry
- Level: Upper
- Area: 49 Square Feet
- Dimensions: 07 x 07
Loft
- Level: Upper
- Area: 140 Square Feet
- Dimensions: 14 x 10
Recreation room
- Level: Basement
- Area: 240 Square Feet
- Dimensions: 15 x 16
Heating
- Forced Air
Cooling
- Central Air
Appliances
- Included: Air-To-Air Exchanger, Dishwasher, Disposal, Exhaust Fan, Humidifier, Microwave, Range, Tankless Water Heater
Features
- Basement: Finished,Concrete,Storage Space,Sump Pump,Walk-Out Access
- Number of fireplaces: 1
- Fireplace features: Electric, Family Room
Interior area
- Total structure area: 2,741
- Total interior livable area: 2,741 sqft
- Finished area above ground: 2,179
- Finished area below ground: 562
Property
Parking
- Total spaces: 3
- Parking features: Attached, Asphalt, Garage Door Opener
- Attached garage spaces: 3
- Has uncovered spaces: Yes
- Details: Garage Door Height (7), Garage Door Width (16)
Accessibility
- Accessibility features: No Stairs External
Features
- Levels: Two
- Stories: 2
Lot
- Size: 0.29 Acres
- Dimensions: 37.5 x 129 x 89 x 65 x 139
- Features: Sod Included in Price
Details
- Foundation area: 879
- Parcel number: 1012022320085
- Zoning description: Residential-Single Family
Construction
Type & style
- Home type: SingleFamily
- Property subtype: Single Family Residence
Materials
- Roof: Age 8 Years or Less,Asphalt
Condition
- New construction: Yes
- Year built: 2023
Details
- Builder name: D.R. HORTON
Utilities & green energy
- Electric: 200+ Amp Service
- Gas: Natural Gas
- Sewer: City Sewer/Connected
- Water: City Water/Connected
Community & HOA
Community
- Subdivision: Cypress Cove
HOA
- Has HOA: Yes
- Services included: Professional Mgmt, Sanitation
- HOA fee: $116 quarterly
- HOA name: New Concepts
- HOA phone: 952-922-2500
Location
- Region: Dayton
Financial & listing details
- Price per square foot: $188/sqft
- Tax assessed value: $491,700
- Annual tax amount: $350
- Date on market: 7/23/2023
- Cumulative days on market: 156 days
- Road surface type: Paved
Price history
| Date | Event | Price |
|---|---|---|
| 3/7/2024 | Sold | $515,000$188/sqft |
Source:  NorthstarMLS as distributed by MLS GRID #6406466 Report a problem NorthstarMLS as distributed by MLS GRID #6406466 Report a problem | ||
| 1/23/2024 | Pending sale | $515,000-1.9%$188/sqft |
Source:  DR Horton Report a problem DR Horton Report a problem | ||
| 1/9/2024 | Price change | $524,8200%$191/sqft |
Source: DR Horton Report a problem | ||
| 1/6/2024 | Price change | $525,000-0.6%$192/sqft |
Source: DR Horton Report a problem | ||
| 1/3/2024 | Price change | $528,000+0.6%$193/sqft |
Source: DR Horton Report a problem | ||
| 12/2/2023 | Price change | $525,000-0.9%$192/sqft |
Source: DR Horton Report a problem | ||
| 11/6/2023 | Price change | $529,990-2.6%$193/sqft |
Source: NorthstarMLS as distributed by MLS GRID #6406466 Report a problem | ||
| 10/19/2023 | Price change | $543,990-0.1%$198/sqft |
Source: NorthstarMLS as distributed by MLS GRID #6406466 Report a problem | ||
| 9/28/2023 | Listed for sale | $544,340$199/sqft |
Source: NorthstarMLS as distributed by MLS GRID #6406466 Report a problem | ||
| 8/1/2023 | Pending sale | $544,340$199/sqft |
Source: NorthstarMLS as distributed by MLS GRID #6406466 Report a problem | ||
| 7/23/2023 | Listed for sale | $544,340$199/sqft |
Source: NorthstarMLS as distributed by MLS GRID #6406466 Report a problem | ||
Public tax history
| Year | Property taxes | Tax assessment |
|---|---|---|
| 2025 | $5,391 +865.2% | $491,700 +2.1% |
| 2024 | $559 +76.4% | $481,400 +372.4% |
| 2023 | $317 | $101,900 |
Find assessor info on the county website
Neighborhood: 55327
Nearby homes
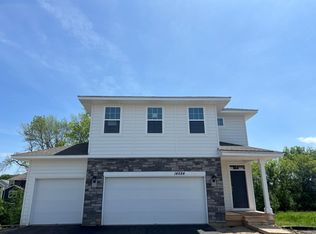
- $510,4454 bd3 ba2.1k sqft14684 Empire Ct N, Dayton, MN 55327Sold
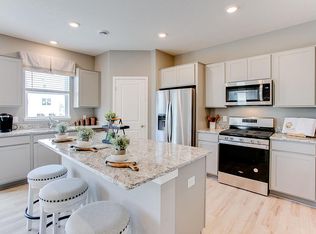
- $489,2954 bd3 ba2.1k sqft14665 Empire Ct, Dayton, MN 55327Sold
- $425,5003 bd2 ba1.8k sqft14645 Empire Ct N, Dayton, MN 55327Off Market
- $498,5754 bd3 ba2.1k sqft14664 Empire Ct N, Dayton, MN 55327Sold
- $487,6304 bd3 ba2.1k sqft14644 Empire Ct N, Dayton, MN 55327Sold
- $484,9904 bd3 ba1.9k sqft14654 Empire Ct N, Dayton, MN 55327Sold
- $404,1254 bd3 ba2.1k sqft14635 Empire Ct, Dayton, MN 55327Sold
- $450,8004 bd3 ba2.1k sqft14625 Empire Ct, Dayton, MN 55327Off Market
Nearby schools
GreatSchools rating
- 7/10Dayton Elementary SchoolGrades: K-5Distance: 1.8 mi
- 8/10Jackson Middle SchoolGrades: 6-8Distance: 6.9 mi
- 7/10Champlin Park Senior High SchoolGrades: 9-12Distance: 7 mi
Get a cash offer in 3 minutes
Find out how much your home could sell for in as little as 3 minutes with a no-obligation cash offer.
Estimated market value
$545,400
Get a cash offer in 3 minutes
Find out how much your home could sell for in as little as 3 minutes with a no-obligation cash offer.
Estimated market value
$545,400
- Minnesota
- Hennepin County
- Dayton
- 55327
- 14675 Empire Ct
Nearby cities
Nearby zip codes
Other Dayton Topics
