Skip main navigation
Off market
Street View
  • $1,228,900

    14675 Fore Ct, Smithville, MO 64089

    5beds
    1sqft
    SingleFamily
    Built in 2008
    11.48 Acres Lot
    $1,228,900 Zestimate®
    $1,228,900/sqft
    $3,932 Estimated rent

    Home value

    $1,228,900

    $1.13M - $1.34M

    $3,932/mo

    Zestimate® history
    Loading
    Loading...

    Owner options

    List your home for rent

    $3,932/mo

    Rent Zestimate®

    Find your next renter with Zillow Rental Manager. Plus, with online applications, you can quickly screen prospective tenants – for free.

    Learn more

    $3,932/mo

    Rent Zestimate®

    Refinance and save

    $6,271/mo

    Est. payment

    Refinancing to a lower rate could help reduce your monthly payments and save thousands over the life of the loan.

    See today's rates

    $6,271/mo

    Est. payment

    Explore your selling options

    Work with a Zillow partner agent

    Leverage their expertise and Zillow's premium Showcase listings to get your home seen by more buyers.

    Get started

    List with your own agent

    Get your home in front of millions of buyers by listing it on Zillow.

    Learn how to do it

    Sell it yourself

    Take full control of how buyers see your home on Zillow by listing For Sale by Owner (FSBO).

    List your home

    What's special

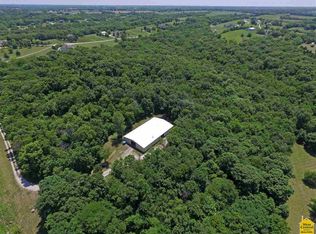
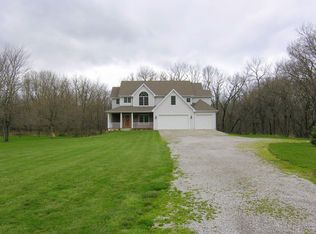
    This gorgeous 5100 square foot custom built Ranch in Smithville is your dream home!! Driving up to the 11+ acre property, you have a beautiful long stone bridge entrance! A very open floor plan greets you upon Entry. The Great Room features a brick wood burning fireplace, 12 ft ceilings, crown molding & a built in library tube! Alder wood can be found throughout the main floor! Your stunning Kitchen is accented by Alder cabinetry, automatic drawers, granite tops, tile & an extra large dining area! From this space, you can walk out to the Trex Deck, which offers views of acres of land & woods! The Sun Room doors have been restored to the original antique doors w/lead glass! There is a fireplace and 2 exits ~ one to the patio off the Kitchen & the other to the back yard! A large Laundry Rm with slate tile & built in sinks as well as a ½ Bath w/ copper sink are also conveniently located on this level! The Master Suite provides a large sitting area w/fireplace & access to a private deck! There is a huge linen closet w/additional bonus closet for all of your storage needs! The gorgeous Master Bath has travertine tile & granite throughout as well as a large shower w/multiple shower heads, a Jacuzzi tub a & large walk-in closet w/2 adjacent smaller closet! 2 Bedrooms on the main level feature tall ceilings & extra large windows as well as over sized closets. Each have their own vanity & toilet area & share the oversized tub/shower area, with upgraded fixtures & custom slate! Move to the lower level to find 2 more Bedrooms, w/oversized closets & gorgeous private baths, also w/ granite & travertine tile! A full Recreation Room also awaits you, complete w/ full bar, a wall of built in shelving, built in surround sound, a gas/rock fireplace & tons of storage! There is also a half bath w/wood floors! A Bonus Rm above the garage has easy access to the attic! Last but certainly not least, walk out to the amazing outdoor entertaining area. This space is surrounded by a rock wall & has a built in grill/cooking area w/propane line, a built in speak system, water feature & rock fireplace! The landscaping & lighting is exceptional! There is a second entertaining area off the deck w/street pedestal lighting! Further, there is a 40x60 ft multipurpose Morton Building, electrically equipped and plumbed for a bathroom! No expense was spared to make this home one of a kind and a place you never want to leave! Call us TODAY for your own personal tour!

    This property is off market, which means it's not currently listed for sale or rent on Zillow. This may be different from what's available on other websites or public sources.

    Facts & features

    Interior

    Bedrooms & bathrooms
    • Bedrooms: 5
    • Bathrooms: 5
    • Full bathrooms: 5
    Heating
    • Other, Gas, Propane / Butane
    Cooling
    • Central
    Appliances
    • Included: Dishwasher, Garbage disposal, Microwave, Range / Oven
    Features
    • Flooring: Tile, Carpet, Concrete, Hardwood
    • Basement: Finished
    • Has fireplace: Yes
    Interior area
    • Total interior livable area: 1 sqft

    Property

    Parking
    • Total spaces: 3
    • Parking features: Garage - Attached
    Features
    • Exterior features: Other
    Lot
    • Size: 11.48 Acres
    Details
    • Parcel number: 119031000000012007

    Construction

    Type & style
    • Home type: SingleFamily
    Materials
    • Frame
    • Foundation: Concrete
    • Roof: Composition
    Condition
    • Year built: 2008

    Community & HOA

    Location
    • Region: Smithville

    Financial & listing details

    • Price per square foot: $1,228,900/sqft
    • Tax assessed value: $783,264
    • Annual tax amount: $11,214

    Price history

    DateEventPrice
    7/15/2015Sold--
    Source: Agent Provided Report a problem
    5/16/2015Price change$729,000-0.8%$729,000/sqft
    Source: Keller Williams - Kansas City - Northland #1929491 Report a problem
    3/31/2015Listed for sale$735,000$735,000/sqft
    Source: Northland Partners LLC #1929491 Report a problem
    10/31/2012Sold--
    Source: Heartland MLS as distributed by MLS GRID #45001_1797454 Report a problem

    Public tax history

    YearProperty taxesTax assessment
    2025$11,214 +5.9%$148,820
    2024$10,585 +4.3%$148,820
    2023$10,147 -3.2%$148,820
    2022$10,483 -0.6%$148,820
    2021$10,543 +4.7%$148,820 +4.6%
    2020$10,075 $142,245 +9.5%
    2018-- $129,952
    2017$9,475 +13.2%$129,952
    2016$8,373 +0.5%$129,952
    2015$8,332 $129,952 -3%
    2013$8,332 $134,006
    2012-- $134,006
    2011-- $134,006
    2010-- $134,006
    2009-- $134,006
    Find assessor info on the county website

    Neighborhood: 64089

    Nearby schools

    GreatSchools rating
    Schools provided by the listing agent
    • Middle: Smithville
    • High: Smithville
    • District: Smithville

    Source: The MLS. This data may not be complete. We recommend contacting the local school district to confirm school assignments for this home.

    Get a cash offer in 3 minutes
    Find out how much your home could sell for in as little as 3 minutes with a no-obligation cash offer.
    Estimated market value
    $1,228,900
    Get a cash offer in 3 minutes
    Find out how much your home could sell for in as little as 3 minutes with a no-obligation cash offer.
    Estimated market value
    $1,228,900