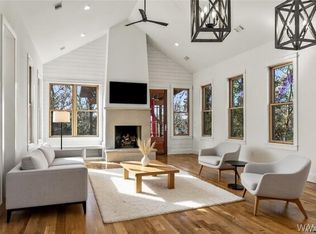
Charming cottage-style country estate and guest house situated on ~ 8 acres, the perfect blend of comfort, functionality, and peaceful country living. The main home features 4 bedrooms, 3 full baths, and 2 half baths, with an inviting open floor plan for both everyday living and entertaining. Two primary suites on the main level provide convenience & flexibility. Enjoy relaxing on the screened porch overlooking the beautiful grounds and swimming pool surrounded by established flower gardens. Additional amenities include a generator & safe room for added peace of mind. A detached 1-bedroom guest house offers an open-concept layout & screened porch, making great for guests, extended family, or rental potential. A workshop provides ample space for hobbies, projects, or storage.
For sale
$1,115,000
14675 Longview Ln, Northport, AL 35475
4beds
2,960sqft
Single Family Residence
Built in 2017
8.16 Acres Lot
$1,052,300 Zestimate®
$377/sqft
$-- HOA
What's special
Inviting open floor planOpen-concept layoutSafe room
- 32 days |
- 981 |
- 38 |
Zillow last checked:
Listing updated:
Listed by:
Donna Terry 205-242-1097,
Keller Williams Tuscaloosa
Source: WAMLS,MLS#: 175767
Facts & features
Interior
Bedrooms & bathrooms
- Bedrooms: 4
- Bathrooms: 5
- Full bathrooms: 3
- 1/2 bathrooms: 2
Heating
- Natural Gas
Cooling
- Electric
Appliances
- Included: Built-In Oven, Convection Oven, Dishwasher, Gas Oven, Gas Range, Gas Water Heater, Multiple Water Heaters, Microwave, Separate Ice Machine
- Laundry: Laundry Room
Features
- Breakfast Bar, Breakfast Area, Granite Counters, Kitchen Island, Open Concept, Pantry, Solid Surface Counters, Soaking Tub, Walk-In Closet(s)
- Flooring: Hardwood
- Has basement: No
- Has fireplace: Yes
- Fireplace features: Gas Log, Family/Living/Great Room
Interior area
- Total structure area: 2,960
- Total interior livable area: 2,960 sqft
Property
Parking
- Total spaces: 2
- Parking features: Attached, Concrete, Driveway, Garage, Two Car Garage, Garage Door Opener
- Attached garage spaces: 2
Features
- Levels: One and One Half
- Patio & porch: Covered, Open, Patio, Porch, Screened
- Exterior features: Storm Shelter, Sprinkler/Irrigation, Lighting
- Has private pool: Yes
- Pool features: Heated, In Ground, Pool, Private
Lot
- Size: 8.16 Acres
- Features: Acreage, Level, Wooded, Trees
- Residential vegetation: Wooded
Details
- Additional structures: Guest House, Gazebo, Outbuilding
- Parcel number: 1902040000001.008
Construction
Type & style
- Home type: SingleFamily
- Architectural style: Other
- Property subtype: Single Family Residence
Materials
- Cement Siding
- Foundation: Slab
- Roof: Composition,Metal,Shingle
Condition
- Resale
- Year built: 2017
Utilities & green energy
- Sewer: Septic Tank
Community & HOA
Community
- Security: Smoke Detector(s), Safe Room Interior, Storm Shelter Exterior
- Subdivision: None
Location
- Region: Northport
Financial & listing details
- Price per square foot: $377/sqft
- Tax assessed value: $602,900
- Annual tax amount: $1,976
- Date on market: 6/18/2026
- Cumulative days on market: 31 days
- Listing terms: Cash,Conventional,VA Loan
Estimated market value
$1,052,300
$1.00M - $1.10M
$3,439/mo
Price history
| Date | Event | Price |
|---|---|---|
| 6/18/2026 | Listed for sale | $1,115,000+125.3%$377/sqft |
Source:  WAMLS #175767 Report a problem WAMLS #175767 Report a problem | ||
| 8/3/2025 | Listing removed | $1,550$1/sqft |
Source: Zillow Rentals Report a problem | ||
| 7/27/2025 | Listed for rent | $1,550$1/sqft |
Source: Zillow Rentals Report a problem | ||
| 6/30/2017 | Sold | $495,000+890%$167/sqft |
Source: WAMLS #121026 Report a problem | ||
| 6/28/2013 | Sold | $50,000$17/sqft |
Source: Public Record Report a problem | ||
Public tax history
| Year | Property taxes | Tax assessment |
|---|---|---|
| 2024 | $1,976 -1% | $74,910 -1% |
| 2023 | $1,996 +8.3% | $75,640 |
| 2022 | $1,843 -0.8% | -- |
| 2021 | $1,858 -4.7% | -- |
| 2020 | $1,949 +5.8% | $58,240 +5.5% |
| 2019 | $1,843 | $55,180 +56.5% |
| 2018 | $1,843 +71% | $35,270 |
| 2017 | $1,078 +631.5% | -- |
| 2016 | $147 | -- |
| 2015 | $147 | -- |
| 2014 | $147 | $10,820 |
Find assessor info on the county website
Monthly payment
Est. payment
Payment breakdown
Explore the cost of this home by adjusting the details. Changes won't be saved.Climate risks
Neighborhood: 35475
Getting around
0 / 100
Car-DependentNearby schools
GreatSchools rating
- 7/10Westwood Elementary SchoolGrades: PK-4Distance: 6.5 mi
- 6/10Northside Middle SchoolGrades: PK,6-8Distance: 9.3 mi
- 5/10Sipsey Valley High SchoolGrades: 9-12Distance: 10.6 mi
Schools provided by the listing agent
- Elementary: Westwood
- High: Tuscaloosa County
Source: WAMLS. This data may not be complete. We recommend contacting the local school district to confirm school assignments for this home.
- $642,800-- bd3 ba4.5k sqft14612 Longview Ln, Northport, AL 35475Off Market
- $438,8004 bd1 ba2.3k sqft14990 Highway 171, Northport, AL 35475Off Market
- $558,2004 bd3 ba3.1k sqft14620 Longview Ln, Northport, AL 35475Off Market
- $275,0002 bd2 ba1.3k sqft14605 Longview Ln, Northport, AL 35475Sold

- $423,7003 bd1 ba2.8k sqft14906 Highway 171, Northport, AL 35475Off Market
- $62,6004 bd1 ba2.5k sqft15018 Highway 171, Northport, AL 35475Sold
- $368,1003 bd1 ba2k sqft14882 Highway 171, Northport, AL 35475Off Market
- $15,000-- bd0 ba2.1k sqft15030 Highway 171, Northport, AL 35475Sold
A local agent can set up tours, give advice and negotiate with sellers.
Similar homes
- $1,198,0004 bd5 ba3.2k sqft15340 Stonehedge Cliffs Rd, Northport, AL 35475For Sale
 MLS ID #176410, Trevor Sanders, Advantage Realty Group. WAMLS
 - $995,0004 bd4 ba2.9k sqft12425 Lakeview Manor Dr, Northport, AL 35475For Sale
 MLS ID #173809, Renea Henson, 1st Class Real Estate South Ho. WAMLS
 - $1,250,0004 bd4 ba2.9k sqft11485 April Sound Dr, Northport, AL 35475For Sale
 MLS ID #175990, Donna Petty, HAMNER REAL ESTATE. WAMLS
 - $1,095,0003 bd4 ba2.6k sqft15621 Tuskaloosa Cir, Northport, AL 35475For Sale
 MLS ID #175777, David Wilder, Pritchett Moore Real Estate. WAMLS
 - $949,0004 bd3 ba2.5k sqft15710 Edwardian Dr, Northport, AL 35475For SaleMLS ID #175759, Debbie Lee, HAMNER REAL ESTATE. WAMLS
- $949,9004 bd4 ba2.4k sqft15029 Carmen Dr, Northport, AL 35475For SaleMLS ID #176017, Sherri Townsend, Keller Williams Tuscaloosa. WAMLS
- $1,540,0004 bd5 ba3k sqft10698 Split Oak Dr, Northport, AL 35475For SaleMLS ID #176201, Julie Jackson, BILLY BOYD REALTY. WAMLS
- $1,150,0004 bd4 ba3.6k sqft14228 Watercolor Dr, Northport, AL 35475For Sale
 MLS ID #21450645, Jimmy HAMNER, Jimmy Hamner RE Eastern Branch. GALMLS
 - $899,9004 bd3 ba3k sqft11091 Patton Rd, Northport, AL 35475For SaleMLS ID #173037, JASON GRAY, Keller Williams Tuscaloosa. WAMLS
- $669,0004 bd3 ba2.4k sqft11417 April Sound Dr, Northport, AL 35475For SaleMLS ID #175462, Carol Barnette, PARAMOUNT PROPERTIES. WAMLS
- $674,0004 bd4 ba3.3k sqft14155 Paul Howell Rd, Northport, AL 35475For SaleMLS ID #175476, JESSICA LEOPARD JOHNSON, Pritchett Moore Real Estate. WAMLS
- $949,9003 bd3 ba3.3k sqft12443 Country Club Dr, Northport, AL 35475For SaleMLS ID #173904, WES YORK, HAMNER REAL ESTATE. WAMLS
- $1,492,0005 bd7 ba4k sqft10943 Lawrenceville Rd, Northport, AL 35475For SaleMLS ID #174225, Kristy Lee, Keller Williams Tuscaloosa. WAMLS
- $589,9005 bd4 ba3.1k sqft15338 Tierce Lake Rd, Northport, AL 35475For SaleMLS ID #175298, Kelly Hubbert, 1st Class Real Estate South Ho. WAMLS
- $1,475,0005 bd5 ba3.6k sqft12437 Rising Tide, Northport, AL 35475For SaleMLS ID #172848, Kara Warr, Pritchett Moore Real Estate. WAMLS
- $724,9004 bd4 ba2.7k sqft11332 Highland Lakes Point, Northport, AL 35475New ConstructionMLS ID #176240, Alice Maxwell, Keller Williams Tuscaloosa. WAMLS
- $1,350,0004 bd4 ba3.2k sqft15441 Sandstone Rd, Northport, AL 35475New ConstructionMLS ID #174941, David Wilder, Pritchett Moore Real Estate. WAMLS
- $669,9004 bd3 ba2.6k sqft16860 N River Shores Rd, Northport, AL 35475For SaleMLS ID #175678, Tommy Banks, WARRIOR REAL ESTATE. WAMLS
- $749,9005 bd4 ba3.6k sqft11869 Knollwood Rd, Northport, AL 35475New ConstructionMLS ID #176261, Shelden Reynolds Clowers, Keller Williams Tuscaloosa. WAMLS
- $769,9004 bd4 ba3k sqft14326 Highland Lakes Dr, Northport, AL 35475New ConstructionMLS ID #176239, Alice Maxwell, Keller Williams Tuscaloosa. WAMLS
