Skip main navigation
Sold for $796,300
  • $796,300

    14675 Teleo Ct, Peyton, CO 80831

    4beds
    3,360sqft
    Single Family Residence
    Built in 2025
    9.44 Acres Lot
    $778,000 Zestimate®
    $237/sqft
    $3,520 Estimated rent

    Home value

    $778,000

    $739,000 - $825,000

    $3,520/mo

    Zestimate® history
    Loading
    Loading...

    Owner options

    List your home for rent

    $3,520/mo

    Rent Zestimate®

    Find your next renter with Zillow Rental Manager. Plus, with online applications, you can quickly screen prospective tenants – for free.

    Learn more

    $3,520/mo

    Rent Zestimate®

    Refinance and save

    $4,572/mo

    Est. payment

    Refinancing to a lower rate could help reduce your monthly payments and save thousands over the life of the loan.

    See today's rates

    $4,572/mo

    Est. payment

    Explore your selling options

    Work with a Zillow partner agent

    Leverage their expertise and Zillow's premium Showcase listings to get your home seen by more buyers.

    Get started

    List with your own agent

    Get your home in front of millions of buyers by listing it on Zillow.

    Learn how to do it

    Sell it yourself

    Take full control of how buyers see your home on Zillow by listing For Sale by Owner (FSBO).

    List your home

    What's special

    Covered deckPrivate master suiteVaulted ceilingLarge islandFully finished walk-out basementWood soft closed cabinetsGranite on the counter
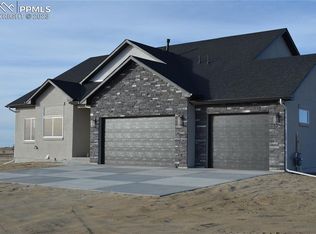
    UNDER CONTRUCTION. Visulize for what is to come! WHAT A DEAL!!! WITH LOADS OF APPEAL!!! When completed.. You will be welcomed to this lovely stucco sided home to ENTER AND ENJOY! Take in the Great room featuring a vaulted ceiling inclusive of the living room, dining area, & well appointed kitchen. LOVELY DURABLE LUXURY VINYL PLANK flooring. Featuring a fireplace in the living area to cozy up to during those frosty winter day and cool fall evenings. GAZE UPON PIKES PEAK MOUNTAIN from the window in the kitchen, dining room sliding doors and outdoors! From the dining area you will walk out to the covered deck with stairs down to the yard area below. Some zero scaping in the yard but the rest is waiting for your own personal designing touch. The kitchen is pure delight with it's WOOD SOFT CLOSED CABINETS, STUNNING GRANITE counters,and GLEAMING STAINLESS APPLIANCES. The large island featuring plenty more storage space. From the Great room you will go down the hall to the ample laundry room, to the full bath (with gleaming granite & lovely tiled tub area), to the secondary bedroom on the main level. Private Master suite on opposite end of house from 2 other bdrms.The master bath is graced with dual sinks with the STUNNING GRANITE COUNTER TOP, a large soaking tub and a walk-in shower with gleaming tile. Large walk-in closet. THAT'S NOT ALL FOLKS! Meander down the staircase from the great room to the fully finished walk-out basement with very large spacious family room & a wetbar area. The wetbar area is sufficient for all some of those party needs. Featuring more of that lovely granite on the counter. Ample cupboard space in bar area with a small sink. There is 1 spacious bedroom with a full bath across from it. Wait! there is a BONUS 20X40 AG BUILDING to fit 3 extra cars or to fit whatever suits your needs. Close to 2 major air force bases. "THAT'S ALL FOR NOW FOLKS!" Welcome to what could be your brand new "HOME SWEET HOME"!!Ammenities galore in Close commute to town

    Zillow last checked:

    Listing updated:

    Listed by:

    Vanessa Merrill 719-648-7358,

    Equity Colorado Real Estate

    Bought with:

    David Almquist

    HomeSmart

    Source: elevateMLS,MLS#: 2801507MLS Logo

    Facts & features

    Interior

    Bedrooms & bathrooms
    • Bedrooms: 4
    • Bathrooms: 3
    • Full bathrooms: 3
    Primary bedroom
    • Level: Main
    • Area: 224 Square Feet
    • Dimensions: 16 x 14
    Heating
    • Forced Air, Propane
    Cooling
    • Ceiling Fan(s), Central Air
    Appliances
    • Included: 220v in Kitchen, Cooktop, Dishwasher, Disposal, Gas in Kitchen, Exhaust Fan, Oven, Range, Refrigerator, Self Cleaning Oven
    • Laundry: Main Level
    Features
    • 5-Pc Bath, 9Ft + Ceilings, Great Room, Vaulted Ceiling(s), High Speed Internet
    • Flooring: Carpet, Luxury Vinyl
    • Basement: Full,Finished
    • Has fireplace: Yes
    • Fireplace features: Gas
    Interior area
    • Total structure area: 3,360
    • Total interior livable area: 3,360 sqft
    • Finished area above ground: 1,680
    • Finished area below ground: 1,680

    Property

    Parking
    • Total spaces: 2
    • Parking features: Attached, Garage Door Opener, Gravel Driveway
    • Attached garage spaces: 2
    Features
    • Patio & porch: Covered, Wood Deck
    • Has view: Yes
    • View description: Mountain(s)
    Lot
    • Size: 9.44 Acres
    • Features: Rural, Sloped, Horses (Zoned)
    Details
    • Additional structures: Other, See Remarks, Workshop

    Construction

    Type & style
    • Home type: SingleFamily
    • Architectural style: Ranch
    • Property subtype: Single Family Residence
    Materials
    • Stucco, Framed on Lot, Frame
    • Foundation: Walk Out
    • Roof: Composite Shingle
    Condition
    • Under Construction
    • New construction: Yes
    • Year built: 2025
    Details
    • Builder name: Home Run Restorations Inc

    Utilities & green energy

    • Water: Well
    • Utilities for property: Electricity Connected, Propane

    Community & HOA

    Location
    • Region: Peyton

    Financial & listing details

    • Price per square foot: $237/sqft
    • Annual tax amount: $2,441
    • Date on market: 5/23/2025
    • Listing terms: Cash,Conventional,VA Loan
    • Electric utility on property: Yes

    Price history

    DateEventPrice
    6/5/2025Sold$796,300+2.1%$237/sqft
    Source: elevateMLS #2801507 Report a problem
    5/23/2025Pending sale$780,000$232/sqft
    Source: elevateMLS #2801507 Report a problem
    4/27/2025Listing removed$780,000$232/sqft
    Source: elevateMLS #2801507 Report a problem
    4/23/2025Listed for sale$780,000$232/sqft
    Source: elevateMLS #2801507 Report a problem

    Public tax history

    Tax history is unavailable.

    Neighborhood: 80831

    Nearby schools

    GreatSchools rating
    Schools provided by the listing agent
    • District: Falcon-49

    Source: elevateMLS. This data may not be complete. We recommend contacting the local school district to confirm school assignments for this home.

    Get a cash offer in 3 minutes
    Find out how much your home could sell for in as little as 3 minutes with a no-obligation cash offer.
    Estimated market value
    $778,000
    Get a cash offer in 3 minutes
    Find out how much your home could sell for in as little as 3 minutes with a no-obligation cash offer.
    Estimated market value
    $778,000