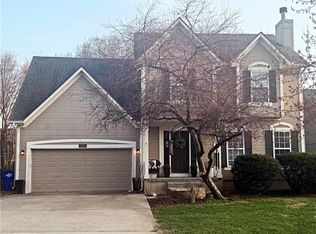
Tucked away on a quiet cul-de-sac in the sought-after Parkhill Manor community, this charming two-story home offers the perfect blend of comfort, style, and everyday convenience. Surrounded by a private, peaceful setting, you'll feel right at home from the moment you arrive.
Inside, you'll find 4 bedrooms, 3.5 bathrooms, and a thoughtfully designed floor plan that makes both everyday living and entertaining effortless. The heart of the home is the beautiful kitchen, featuring granite countertops, stainless steel appliances, hardwood floors, a breakfast bar, and a sunny eat-in dining area that flows seamlessly into the inviting great room - creating the perfect space to gather with family and friends.
Fresh paint and new carpet upstairs give the home a crisp, move-in-ready feel, while the finished walkout lower level adds even more living space with gorgeous cabinetry, a wet bar, and a wine fridge - ideal for hosting game days, movie nights, or simply unwinding at the end of the day.
Step outside to enjoy the large, freshly painted deck overlooking the beautifully landscaped, fenced backyard - an ideal setting for morning coffee, outdoor dining, or relaxing evenings. The irrigation sprinkler system and additional professional landscaping make maintaining the yard both easy and enjoyable.
Beautifully maintained and filled with thoughtful updates, this home is as practical as it is welcoming. For added peace of mind, the home is equipped with seven smart home smoke and carbon monoxide detectors, providing enhanced safety and convenience.
Located in the award-winning Olathe School District, you'll also enjoy fantastic neighborhood amenities, including a community pool, playground, and easy access to scenic walking trails and all the outdoor recreation Black Bob Park has to offer.
This exceptional home combines comfort, style, thoughtful updates, and an unbeatable location - don't miss your opportunity to make it yours!
Active
$435,000
14675 W 151st Ter, Olathe, KS 66062
4beds
2,342sqft
Single Family Residence
Built in 1998
8,276 Square Feet Lot
$-- Zestimate®
$186/sqft
$-- HOA
What's special
- 15 hours
- 1,465
- 167
Zillow last checked:
Listing updated:
Listed by:
Shannan McKee 913-269-6199,
Compass Realty Group,
Courtney Austin 816-809-9049,
Compass Realty Group
Source: Heartland MLS as distributed by MLS GRID,MLS#: 2638703
Facts & features
Interior
Bedrooms & bathrooms
- Bedrooms: 4
- Bathrooms: 4
- Full bathrooms: 3
- 1/2 bathrooms: 1
Dining room
- Description: Breakfast Area,Kit/Dining Combo
Heating
- Forced Air
Cooling
- Electric
Appliances
- Included: Dishwasher, Disposal, Microwave, Gas Range, Stainless Steel Appliance(s)
- Laundry: Bedroom Level, Laundry Closet
Features
- Ceiling Fan(s), Painted Cabinets, Pantry, Vaulted Ceiling(s), Walk-In Closet(s), Wet Bar
- Flooring: Carpet, Wood
- Basement: Finished,Sump Pump,Walk-Out Access,Walk-Up Access
- Number of fireplaces: 1
- Fireplace features: Great Room
Interior area
- Total structure area: 2,342
- Total interior livable area: 2,342 sqft
- Finished area above ground: 1,792
- Finished area below ground: 550
Video & virtual tour
Property
Parking
- Total spaces: 2
- Parking features: Attached, Garage Door Opener, Garage Faces Front
- Attached garage spaces: 2
Features
- Patio & porch: Deck
- Fencing: Wood
Lot
- Size: 8,276 Square Feet
- Features: Cul-De-Sac, Level
Details
- Parcel number: DP561500000016
Construction
Type & style
- Home type: SingleFamily
- Architectural style: Traditional
- Property subtype: Single Family Residence
Materials
- Frame, Lap Siding
- Roof: Composition
Condition
- Year built: 1998
Utilities & green energy
- Sewer: Public Sewer
- Water: Public
Community & HOA
Community
- Security: Smoke Detector(s)
- Subdivision: Parkhill Manor
HOA
- Has HOA: Yes
- Amenities included: Play Area, Pool, Trail(s)
Location
- Region: Olathe
Financial & listing details
- Price per square foot: $186/sqft
- Tax assessed value: $447,900
- Annual tax amount: $5,749
- Date on market: 9/8/2026
- Listing terms: Cash,Conventional,FHA,VA Loan
- Ownership: Private
Estimated market value
Not available
Estimated sales range
Not available
Not available
Price history
| Date | Event | Price |
|---|---|---|
| 9/8/2026 | Listed for sale | $435,000+33.8%$186/sqft |
Source:  Heartland MLS as distributed by MLS GRID #2638703 Report a problem Heartland MLS as distributed by MLS GRID #2638703 Report a problem | ||
| 5/19/2020 | Sold | -- |
Source: Heartland MLS as distributed by MLS GRID #2214155 Report a problem | ||
| 4/22/2020 | Pending sale | $325,000$139/sqft |
Source: Platinum Realty LLC #2214155 Report a problem | ||
| 4/21/2020 | Price change | $325,000-1.5%$139/sqft |
Source: Platinum Realty LLC #2214155 Report a problem | ||
| 4/17/2020 | Listed for sale | $330,000$141/sqft |
Source: Platinum Realty LLC #2214155 Report a problem | ||
| 4/9/2020 | Pending sale | $330,000$141/sqft |
Source: Platinum Realty LLC #2214155 Report a problem | ||
| 3/31/2020 | Listed for sale | $330,000+13.8%$141/sqft |
Source: Platinum Realty LLC #2214155 Report a problem | ||
| 5/15/2017 | Sold | -- |
Source: Heartland MLS as distributed by MLS GRID #2039738 Report a problem | ||
| 4/8/2017 | Listed for sale | $289,900$124/sqft |
Source: John Moffitt & Associates #2039738 Report a problem | ||
Public tax history
| Year | Property taxes | Tax assessment |
|---|---|---|
| 2025 | $5,749 +6.7% | $51,508 +7.9% |
| 2024 | $5,388 +2.8% | $47,748 +4.7% |
| 2023 | $5,240 +10.1% | $45,609 +13.2% |
| 2022 | $4,758 | $40,307 +6.5% |
| 2021 | -- | $37,846 +5.1% |
| 2020 | $4,497 | $36,006 +6.1% |
| 2019 | -- | $33,948 +3.1% |
| 2018 | -- | $32,913 +10.8% |
| 2017 | $3,794 +9% | $29,693 +6.2% |
| 2016 | $3,481 +6.8% | $27,956 +6.7% |
| 2015 | $3,258 +6.9% | $26,197 +6.8% |
| 2013 | $3,047 -3.4% | $24,529 +4.9% |
| 2012 | $3,155 +0.2% | $23,379 -6.1% |
| 2010 | $3,148 +6.7% | $24,909 +1.5% |
| 2009 | $2,950 -4.2% | $24,529 -0.1% |
| 2008 | $3,079 +1.7% | $24,553 -1% |
| 2007 | $3,029 +11% | $24,806 +7.9% |
| 2006 | $2,729 | $23,000 +4.2% |
| 2005 | -- | $22,069 |
Find assessor info on the county website
Monthly payment
Est. payment
Payment breakdown
Explore the cost of this home by adjusting the details. Changes won't be saved.Climate risks
Neighborhood: Parkhill Manor
Nearby schools
Schools provided by the listing agent
- Elementary: Arbor Creek
- Middle: Chisholm Trail
- High: Olathe South
Source: Heartland MLS as distributed by MLS GRID. This data may not be complete. We recommend contacting the local school district to confirm school assignments for this home.

Similar homes
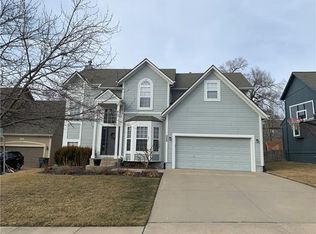
- $480,0004 bd3 ba2.5k sqft14412 W 139th Ter, Olathe, KS 66062For Sale
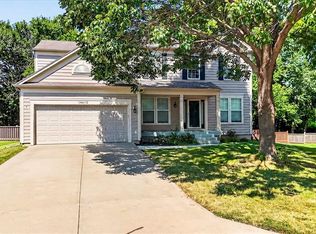 MLS ID #2640387, Bryan Bechler, Compass Realty Group. Heartland MLS as distributed by MLS GRID
 - $399,9003 bd3 ba1.7k sqft15347 W 149th Ter, Olathe, KS 66062For Sale
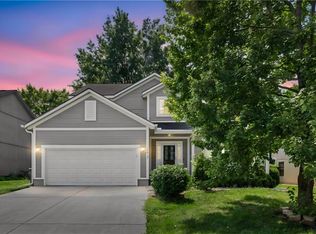 MLS ID #2637206, Gezahegn Worku, BHG Kansas City Homes. Heartland MLS as distributed by MLS GRID
 - $420,0004 bd3 ba2.1k sqft15462 S Hillside St, Olathe, KS 66062For Sale
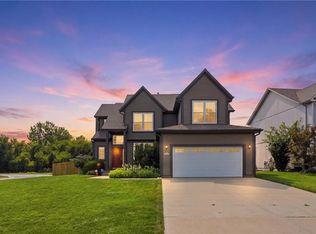 MLS ID #2633966, Wendy Diskin, RE/MAX State Line. Heartland MLS as distributed by MLS GRID
 - $399,9003 bd3 ba1.9k sqft12310 S Shannan Ct, Olathe, KS 66062For Sale
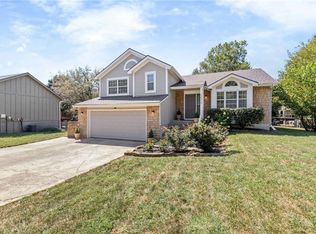 MLS ID #2639561, Andrew Vogliardo, EXP Realty LLC. Heartland MLS as distributed by MLS GRID
