Skip main navigation
Sold for $470,000
  • $470,000

    14676 Misty Pond Loop, Nokomis, FL 34275

    2beds
    1,584sqft
    Villa
    Built in 2023
    5,040 Square Feet Lot
    $466,800 Zestimate®
    $297/sqft
    $2,780 Estimated rent

    Home value

    $466,800

    $425,000 - $513,000

    $2,780/mo

    Zestimate® history
    Loading
    Loading...

    Owner options

    List your home for rent

    $2,780/mo

    Rent Zestimate®

    Find your next renter with Zillow Rental Manager. Plus, with online applications, you can quickly screen prospective tenants – for free.

    Learn more

    $2,780/mo

    Rent Zestimate®

    Refinance and save

    $3,390/mo

    Est. payment

    Refinancing to a lower rate could help reduce your monthly payments and save thousands over the life of the loan.

    See today's rates

    $3,390/mo

    Est. payment

    Explore your selling options

    Work with a Zillow partner agent

    Leverage their expertise and Zillow's premium Showcase listings to get your home seen by more buyers.

    Get started

    List with your own agent

    Get your home in front of millions of buyers by listing it on Zillow.

    Learn how to do it

    Sell it yourself

    Take full control of how buyers see your home on Zillow by listing For Sale by Owner (FSBO).

    List your home

    What's special

    Garage sinkResort style poolTwo bedroomsGas stoveOpen floor plansTwo bathsFirepit lounge
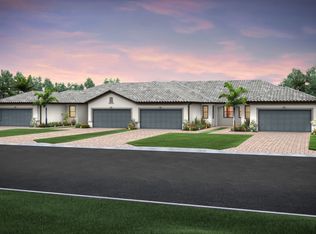
    Come see today this beautifully furnished Cascadia Model End Unit Villa featuring two bedrooms, two baths, and an office over looking a gorgeous lake in lovely Talon Preserve! This unit comes tastefully furnished for the easy move in! Upgrades over $50k which include upgraded tile, patio extension and screened in lanai, upgraded kitchen and bath cabinets, upgraded kitchen back splash, upgraded lighting and fans throughout, crown molding, and garage sink. Unit also features hurricane windows and doors as well as a gas stove, gas water heater and gas dryer! Talon Preserve is a gated community offering a resort lifestyle with open floor plans, gourmet kitchens, and large outdoor living spaces. Neighborhood features include 18,000 sq. ft. Grand clubhouse with large community room for events, catering kitchen, social lounge, outdoor lounge, card-craft room and classic arcade room, State-of-the-art fitness center, performance training room and group fitness studio, 8 Pickleball courts, 2 Tennis courts, 4 Bocce courts, playground, firepit lounge, dog park, resort style pool, heated spa, splash pad, full-service restaurant bar & grill, & more! Make your appointment to see today!

    Zillow last checked:

    Listing updated:

    Listed by:

    Alice Lewis 941-402-5564,

    PREFERRED SHORE LLC 941-999-1179,

    Kevin Tai 941-218-0111,

    PREFERRED SHORE LLC

    Bought with:

    Philip Pisano, III, 3373819

    MICHAEL SAUNDERS & COMPANY

    Source: Stellar MLS,MLS#: A4683471MLS LogoOriginating MLS: Sarasota - Manatee

    Facts & features

    Interior

    Bedrooms & bathrooms
    • Bedrooms: 2
    • Bathrooms: 2
    • Full bathrooms: 2
    Primary bedroom
    • Features: Walk-In Closet(s)
    • Level: First
    • Area: 208 Square Feet
    • Dimensions: 16x13
    Bedroom 2
    • Features: Built-in Closet
    • Level: First
    • Area: 110 Square Feet
    • Dimensions: 11x10
    Balcony porch lanai
    • Features: No Closet
    • Level: First
    • Area: 80 Square Feet
    • Dimensions: 8x10
    Den
    • Features: No Closet
    • Level: First
    • Area: 120 Square Feet
    • Dimensions: 12x10
    Kitchen
    • Features: Storage Closet
    • Level: First
    • Area: 168 Square Feet
    • Dimensions: 14x12
    Living room
    • Features: No Closet
    • Level: First
    • Area: 196 Square Feet
    • Dimensions: 14x14
    Heating
    • Electric
    Cooling
    • Central Air
    Appliances
    • Included: Dishwasher, Disposal, Dryer, Exhaust Fan, Ice Maker, Microwave, Range, Refrigerator, Washer
    • Laundry: Common Area, Inside
    Features
    • Ceiling Fan(s), Crown Molding
    • Flooring: Tile
    • Windows: Blinds, Window Treatments
    • Has fireplace: No
    • Furnished: Yes
    • Common walls with other units/homes: End Unit
    Interior area
    • Total structure area: 2,205
    • Total interior livable area: 1,584 sqft

    Property

    Parking
    • Total spaces: 2
    • Parking features: Garage - Attached
    • Attached garage spaces: 2
    Features
    • Levels: One
    • Stories: 1
    • Exterior features: Irrigation System, Rain Gutters
    • Has view: Yes
    • View description: Water
    • Water view: Water
    Lot
    • Size: 5,040 Square Feet
    Details
    • Parcel number: 0154090291
    • Zoning: RSF1
    • Special conditions: None

    Construction

    Type & style
    • Home type: SingleFamily
    • Property subtype: Villa
    Materials
    • Stucco
    • Foundation: Block
    • Roof: Tile
    Condition
    • New construction: No
    • Year built: 2023

    Utilities & green energy

    • Sewer: Public Sewer
    • Water: Canal/Lake For Irrigation
    • Utilities for property: BB/HS Internet Available, Cable Available, Electricity Available, Natural Gas Available, Phone Available

    Community & HOA

    Community
    • Features: Clubhouse, Dog Park, Fitness Center, Gated Community - Guard, Golf Carts OK, Irrigation-Reclaimed Water, Playground, Pool, Restaurant, Tennis Court(s)
    • Security: Gated Community
    • Pet fee: $0 monthly
    • Subdivision: TALON PRESERVE PH 2A & 2B
    HOA
    • Has HOA: Yes
    • HOA fee: $381 monthly
    • HOA name: Sierra Davis
    • HOA phone: 941-202-8251
    • Second HOA name: Talon Preserve on Palmer Ranch
    Location
    • Region: Nokomis

    Financial & listing details

    • Price per square foot: $297/sqft
    • Tax assessed value: $362,400
    • Annual tax amount: $4,364
    • Date on market: 2/21/2026
    • Cumulative days on market: 23 days
    • Listing terms: Cash,Conventional,FHA,VA Loan
    • Ownership: Fee Simple
    • Total actual rent: 0
    • Electric utility on property: Yes
    • Road surface type: Asphalt

    Price history

    DateEventPrice
    4/9/2026Sold$470,000-5.1%$297/sqft
    Source: Stellar MLS #A4683471 Report a problem
    3/16/2026Pending sale$495,000$313/sqft
    Source: Stellar MLS #A4683471 Report a problem
    2/21/2026Listed for sale$495,000+0.2%$313/sqft
    Source: Stellar MLS #A4683471 Report a problem
    12/12/2023Sold$494,100+21.7%$312/sqft
    Source: Public Record Report a problem
    2/14/2023Listing removed--
    Source: DiVosta Report a problem
    1/2/2023Listed for sale$405,990+1.2%$256/sqft
    Source: DiVosta Report a problem
    8/21/2022Listing removed--
    Source: DiVosta Report a problem
    8/19/2022Listed for sale$400,990$253/sqft
    Source: DiVosta Report a problem

    Public tax history

    YearProperty taxesTax assessment
    2025$4,365 -0.5%$362,400 -6%
    2024$4,386 +294.3%$385,400 +311.3%
    2023$1,112 $93,700
    2022-- --
    Find assessor info on the county website

    Neighborhood: 34275

    Nearby schools

    GreatSchools rating
    Get a cash offer in 3 minutes
    Find out how much your home could sell for in as little as 3 minutes with a no-obligation cash offer.
    Estimated market value
    $466,800
    Get a cash offer in 3 minutes
    Find out how much your home could sell for in as little as 3 minutes with a no-obligation cash offer.
    Estimated market value
    $466,800