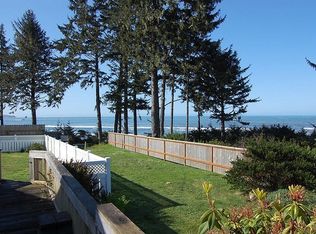
This spectacular oceanfront home is a slice of heaven on earth. This one-of-a-kind home was custom designed and custom built in 2011 and it has been meticulously cared for and maintained. The home sits on nearly four acres of land with 300 feet of prime beach frontage with access from your door to the sandy beach below and the beautiful Winchuck River. Fishing and sea life abound with whales, otters, seals, eagles, osprey, blue herons, tide pool life and nearby clam beds. Large high efficiency Milgard Windows take full advantage of the stunning oceanfront views. Every detail in this home was created with luxury in mind. With cherry wood throughout, including a grand staircase leading to the nearly 1000sf master suite with it's own coffee bar and dumbwaiter to the cherry wood built-ins and lighted bookcases, no detail was left out. This spacious 2765sf home has 4 bedrooms and 3 full baths. Custom tile and brick work complement the gourmet kitchen with all stainless-steel appliances and custom cherry wood cabinets with soft close hardware and secret drawers. The home comes mostly furnished, complete with an indoor sauna and gym equipment. The living room/Dining room features a 60" Sony smart TV with 7-channel surround sound and a custom gas fireplace. With an ADT leased security system, ring cameras, remote controlled shades and ceiling fans this home is comfortable and secure. The custom concrete driveway leads to the oversized 600 sf garage that can hold 3 cars and features an abundance of storage cabinets. The no railing oceanfront patio features a new remote-controlled 14'x12' Sunsetter shade. Property features mature landscaping on drip and sprinkler irrigation. HOA fee of $93 per month pays for community sewer service, road and grounds maintenance. Buyers to do their own due diligence on square footage as county records differ from owners plans. Full amenities list available upon request.
Sold
$1,712,500
14676 Sandpiper Pl, Brookings, OR 97415
4beds
2,528sqft
Residential, Single Family Residence
Built in 2011
3.95 Acres Lot
$1,692,300 Zestimate®
$677/sqft
$3,497 Estimated rent
Home value
$1,692,300
Estimated sales range
Not available
$3,497/mo
Zestimate® history
Owner options
List your home for rent
$3,497/mo
Rent Zestimate®
Find your next renter with Zillow Rental Manager. Plus, with online applications, you can quickly screen prospective tenants – for free.
$3,497/mo
Rent Zestimate®
Refinance and save
$8,089/mo
Est. payment
Refinancing to a lower rate could help reduce your monthly payments and save thousands over the life of the loan.
$8,089/mo
Est. payment
Explore your selling options
Work with a Zillow partner agent
Leverage their expertise and Zillow's premium Showcase listings to get your home seen by more buyers.
Get startedList with your own agent
Get your home in front of millions of buyers by listing it on Zillow.
Learn how to do itSell it yourself
Take full control of how buyers see your home on Zillow by listing For Sale by Owner (FSBO).
List your homeWhat's special
Custom gas fireplaceIndoor saunaStunning oceanfront viewsGym equipmentGourmet kitchenCherry wood throughoutCeiling fans
Zillow last checked:
Listing updated:
Listed by:
Kim Jones lisa@bluefinoregon.com,
Blue Fin Realty, LLC,
Lisa Wopschall 541-813-3200,
Blue Fin Realty, LLC
Bought with:
Kymberly Jenkins, 201257076
Century 21 Agate Realty
Source: RMLS (OR),MLS#: 630692418
Facts & features
Interior
Bedrooms & bathrooms
- Bedrooms: 4
- Bathrooms: 3
- Full bathrooms: 3
- Main level bathrooms: 2
Rooms
- Room types: Laundry, Bedroom 2, Bedroom 3, Dining Room, Family Room, Kitchen, Living Room, Primary Bedroom
Primary bedroom
- Features: Builtin Features, Builtin Refrigerator, Ceiling Fan, Dumbwaiter, Hardwood Floors, Microwave, Double Sinks, Ensuite, Granite, High Ceilings, Walkin Closet, Walkin Shower
- Level: Upper
Bedroom 2
- Features: Hardwood Floors, Sauna, High Ceilings
- Level: Main
Bedroom 3
- Features: Hardwood Floors, High Ceilings
- Level: Main
Dining room
- Features: Patio, Sliding Doors, High Ceilings, Tile Floor
- Level: Main
Kitchen
- Features: Dishwasher, Eat Bar, Exterior Entry, Gas Appliances, Microwave, Pantry, Trash Compactor, Free Standing Range, Free Standing Refrigerator, Granite, High Ceilings, Tile Floor
- Level: Main
Living room
- Features: Builtin Features, Ceiling Fan, Dumbwaiter, Fireplace, Sliding Doors, Tile Floor
- Level: Main
Heating
- Heat Pump, Fireplace(s)
Cooling
- Heat Pump
Appliances
- Included: Dishwasher, Free-Standing Range, Free-Standing Refrigerator, Gas Appliances, Trash Compactor, Washer/Dryer, Microwave, Built-In Refrigerator, Electric Water Heater, Recirculating Water Heater
- Laundry: Laundry Room
Features
- Dumbwaiter, Granite, High Ceilings, High Speed Internet, Sink, Built-in Features, Closet, Shower, Sauna, Eat Bar, Pantry, Ceiling Fan(s), Double Vanity, Walk-In Closet(s), Walkin Shower
- Flooring: Hardwood, Tile, Wall to Wall Carpet, Wood
- Doors: Sliding Doors
- Windows: Double Pane Windows, Vinyl Frames
- Basement: Crawl Space
- Number of fireplaces: 1
- Fireplace features: Propane
- Furnished: Yes
Interior area
- Total structure area: 2,528
- Total interior livable area: 2,528 sqft
Property
Parking
- Total spaces: 2
- Parking features: Driveway, Garage Door Opener, Attached, Oversized, Tandem
- Attached garage spaces: 2
- Has uncovered spaces: Yes
Accessibility
- Accessibility features: Accessible Entrance, Accessible Full Bath, Accessible Hallway, Bathroom Cabinets, Garage On Main, Ground Level, Main Floor Bedroom Bath, Natural Lighting, Parking, Walkin Shower, Accessibility
Features
- Levels: Two
- Stories: 2
- Patio & porch: Covered Patio, Patio, Porch
- Exterior features: Garden, Sauna, Yard, Exterior Entry
- Has spa: Yes
- Spa features: Bath
- Has view: Yes
- View description: Mountain(s), Ocean, Territorial
- Has water view: Yes
- Water view: Ocean
- Waterfront features: Ocean Front
- Body of water: Pacific Ocean
Lot
- Size: 3.95 Acres
- Features: Bluff, Commons, Cul-De-Sac, Gentle Sloping, Ocean Beach One Quarter Mile Or Less, Sprinkler, Acres 3 to 5
Details
- Additional structures: Furnished
- Parcel number: R22506
- Zoning: RR10
- Other equipment: Satellite Dish
Construction
Type & style
- Home type: SingleFamily
- Architectural style: Custom Style
- Property subtype: Residential, Single Family Residence
Materials
- Cement Siding, Stone
- Foundation: Concrete Perimeter
- Roof: Composition
Condition
- Resale
- New construction: No
- Year built: 2011
Utilities & green energy
- Gas: Propane
- Sewer: Community, Public Sewer
- Water: Public
- Utilities for property: Cable Connected
Community & HOA
Community
- Security: None, Security Lights
HOA
- Has HOA: Yes
- Amenities included: Commons, Road Maintenance, Sewer
- HOA fee: $93 monthly
Location
- Region: Brookings
Financial & listing details
- Price per square foot: $677/sqft
- Tax assessed value: $1,490,160
- Annual tax amount: $5,402
- Date on market: 3/21/2025
- Cumulative days on market: 553 days
- Listing terms: Cash,Conventional
- Road surface type: Paved
Price history
| Date | Event | Price |
|---|---|---|
| 4/15/2026 | Sold | $1,712,500-12.2%$677/sqft |
Source:  RMLS (OR) #630692418 Report a problem RMLS (OR) #630692418 Report a problem | ||
| 3/17/2026 | Pending sale | $1,950,000$771/sqft |
Source: RMLS (OR) #630692418 Report a problem | ||
| 1/1/2026 | Listed for sale | $1,950,000+298.8%$771/sqft |
Source: RMLS (OR) #630692418 Report a problem | ||
| 12/11/2007 | Sold | $489,000$193/sqft |
Source: Public Record Report a problem | ||
Public tax history
| Year | Property taxes | Tax assessment |
|---|---|---|
| 2025 | $5,565 +3% | $939,500 +3% |
| 2024 | $5,403 +3% | $912,140 +3% |
| 2023 | $5,245 +3% | $885,580 +3% |
| 2022 | $5,093 +3% | $859,790 +3% |
| 2021 | $4,944 -6.4% | $834,750 +0.6% |
| 2020 | $5,283 +12.4% | $829,800 +2.4% |
| 2019 | $4,702 -7.9% | $810,440 +6.1% |
| 2018 | $5,103 | $763,930 +3.2% |
| 2017 | $5,103 +9.7% | $740,570 +5.9% |
| 2016 | $4,650 | $699,400 -4.7% |
| 2015 | $4,650 | $733,930 +5% |
| 2014 | $4,650 +30.4% | $699,110 +30.6% |
| 2013 | $3,565 +107.2% | $535,280 +116.7% |
| 2012 | $1,720 -2.7% | $246,970 -4.3% |
| 2011 | $1,769 | $258,190 |
| 2010 | -- | $258,190 +4.5% |
| 2009 | $1,720 +4% | $246,970 +3% |
| 2008 | $1,654 +3.5% | $239,780 +3% |
| 2007 | $1,599 | $232,800 |
Find assessor info on the county website
Neighborhood: 97415
Nearby homes
- $858,4003 bd2 ba1.5k sqft14680 Sandpiper Pl, Brookings, OR 97415Off Market
- $1,119,8004 bd4 ba3.7k sqft14666 Wollam Rd, Brookings, OR 97415Off Market
- $971,9003 bd2 ba1.3k sqft14684 Sandpiper Pl, Brookings, OR 97415Off Market
- $640,9002 bd1 ba960 sqft14656 Wollam Rd, Brookings, OR 97415Off Market
- $600,0003 bd2 ba1.4k sqft14674 Wollam Rd, Brookings, OR 97415Sold
- $438,4002 bd1 ba1.5k sqft14676 Wollam Rd, Brookings, OR 97415Off Market
- $1,214,7004 bd3 ba3k sqft14690 Sandpiper Pl, Brookings, OR 97415Off Market
- $80,160-- bd2 ba1.4k sqft14687 Sandpiper Pl, Brookings, OR 97415Off Market
Nearby schools
GreatSchools rating
- 5/10Kalmiopsis Elementary SchoolGrades: K-5Distance: 4.9 mi
- 5/10Azalea Middle SchoolGrades: 6-8Distance: 4.7 mi
- 4/10Brookings-Harbor High SchoolGrades: 9-12Distance: 4.7 mi
Schools provided by the listing agent
- Elementary: Kalmiopsis
- Middle: Azalea
- High: Brookings-Harbr
Source: RMLS (OR). This data may not be complete. We recommend contacting the local school district to confirm school assignments for this home.


Get pre-qualified for a loan
At Zillow Home Loans, we can pre-qualify you in as little as 5 minutes with no impact to your credit score.An equal housing lender. NMLS #10287.
- Oregon
- Curry County
- Brookings
- 97415
- 14676 Sandpiper Pl
