Immaculate home on private lot in Hull Prairie Meadows! Built for ease and entertainment with a custom smart home system valued over $116k and finished basement with a custom home theater room, kitchenette and bar, and full bath. Enjoy a home full of natural light and hardwood floors with the family room with a 12 foot ceiling and gas burning fireplace. Primary suite features a large walk-in closet and private bath with tiled shower, dual vanity, and soaking tub. Granite kitchen with stainless appliances and large eat-in kitchen. Home warranty and new roof give additional peace of mind. Nothing to do but move in!
Sold for $560,000
$560,000
14677 Lake Meadows Dr, Perrysburg, OH 43551
4beds
2,731sqft
Single Family Residence
Built in 2011
10,454 Square Feet Lot
$-- Zestimate®
$205/sqft
$3,242 Estimated rent
Home value
Not available
Estimated sales range
Not available
$3,242/mo
Zestimate® history
Owner options
List your home for rent
$3,242/mo
Rent Zestimate®
Find your next renter with Zillow Rental Manager. Plus, with online applications, you can quickly screen prospective tenants – for free.
$3,242/mo
Rent Zestimate®
Refinance and save
$3,923/mo
Est. payment
Refinancing to a lower rate could help reduce your monthly payments and save thousands over the life of the loan.
$3,923/mo
Est. payment
Explore your selling options
Work with a Zillow partner agent
Leverage their expertise and Zillow's premium Showcase listings to get your home seen by more buyers.
Get startedList with your own agent
Get your home in front of millions of buyers by listing it on Zillow.
Learn how to do itSell it yourself
Take full control of how buyers see your home on Zillow by listing For Sale by Owner (FSBO).
List your homeWhat's special
Custom smart home systemFinished basementCustom home theater roomPrimary suiteGranite kitchenStainless appliancesDual vanity
Zillow last checked:
Listing updated:
Listed by:
Jonathan D. Modene 419-466-7653,
RE/MAX Masters,
Hannah K Modene 419-481-6301,
RE/MAX Masters
Bought with:
RE/MAX Preferred Associates
Source: NORIS,MLS#: 10005917
Facts & features
Interior
Bedrooms & bathrooms
- Bedrooms: 4
- Bathrooms: 4
- Full bathrooms: 3
- 1/2 bathrooms: 1
Bedroom 2
- Features: Ceiling Fan(s)
- Level: Upper
- Dimensions: 11 x 12
Bedroom 3
- Features: Ceiling Fan(s)
- Level: Upper
- Dimensions: 13 x 12
Bedroom 4
- Features: Ceiling Fan(s)
- Level: Upper
- Dimensions: 14 x 12
Other
- Features: Ceiling Fan(s), Pan Ceiling(s)
- Level: Upper
- Dimensions: 22 x 14
Dining room
- Features: Crown Molding, Formal Dining Room
- Level: Main
- Dimensions: 13 x 12
Exercise room
- Level: Lower
- Dimensions: 10 x 13
Family room
- Features: Crown Molding, Fireplace
- Level: Main
- Dimensions: 18 x 17
Game room
- Level: Lower
- Dimensions: 18 x 10
Kitchen
- Level: Main
- Dimensions: 22 x 15
Media room
- Level: Lower
- Dimensions: 20 x 16
Office
- Features: Crown Molding
- Level: Main
- Dimensions: 13 x 12
Other
- Level: Lower
- Dimensions: 16 x 8
Heating
- Forced Air, Natural Gas
Cooling
- Central Air
Appliances
- Included: Dishwasher, Microwave, Water Heater, Disposal, Gas Range Connection, Refrigerator
- Laundry: Electric Dryer Hookup, Main Level
Features
- Built-in Features, Ceiling Fan(s), Crown Molding, Eat-in Kitchen, Pan Ceiling(s), Pantry, Primary Bathroom, Separate Shower, Smart Camera(s)/Recording, Smart Light(s), Smart Thermostat, Sound System, Vaulted Ceiling(s), Walk-In Closet(s), Wet Bar
- Flooring: Carpet, Tile, Wood
- Doors: Door Screen(s)
- Basement: Full
- Number of fireplaces: 1
- Fireplace features: Family Room, Gas
- Common walls with other units/homes: No Common Walls
Interior area
- Total structure area: 2,731
- Total interior livable area: 2,731 sqft
- Finished area below ground: 1,000
Property
Parking
- Total spaces: 4
- Parking features: Concrete, On Street, Attached Garage, Driveway
- Garage spaces: 2
- Has uncovered spaces: Yes
Features
- Patio & porch: Rear Patio
- Exterior features: Private Yard, Smart Camera(s)/Recording, Smart Lock(s)
- Fencing: Split Rail
Lot
- Size: 10,454 Square Feet
- Dimensions: 78X135
Details
- Parcel number: J37100230002085.000
- Other equipment: DC Well Pump
Construction
Type & style
- Home type: SingleFamily
- Architectural style: Traditional
- Property subtype: Single Family Residence
Materials
- Stone, Vinyl Siding
- Foundation: Other
- Roof: Shingle
Condition
- New construction: No
- Year built: 2011
Details
- Warranty included: Yes
Utilities & green energy
- Electric: Circuit Breakers
- Sewer: Public Sewer
- Water: Public
- Utilities for property: Cable Connected
Community & HOA
Community
- Security: Closed Circuit Camera(s), Keyless Entry, Smoke Detector(s)
- Subdivision: Hull Prairie Meadows
HOA
- Has HOA: Yes
- Services included: Other
- HOA fee: $275 annually
Location
- Region: Perrysburg
Financial & listing details
- Price per square foot: $205/sqft
- Tax assessed value: $468,900
- Annual tax amount: $9,353
- Date on market: 4/3/2026
- Listing terms: Cash,Conventional,FHA,VA Loan
Price history
| Date | Event | Price |
|---|---|---|
| 5/15/2026 | Sold | $560,000+1.8%$205/sqft |
Source: NORIS #10005917 Report a problem | ||
| 4/24/2026 | Pending sale | $549,900$201/sqft |
Source: NORIS #10005917 Report a problem | ||
| 4/5/2026 | Contingent | $549,900$201/sqft |
Source: NORIS #10005917 Report a problem | ||
| 4/3/2026 | Listed for sale | $549,900+10.7%$201/sqft |
Source: NORIS #10005917 Report a problem | ||
| 6/22/2023 | Sold | $496,900-0.6%$182/sqft |
Source: NORIS #6100666 Report a problem | ||
| 6/15/2023 | Pending sale | $499,900$183/sqft |
Source: NORIS #6100666 Report a problem | ||
| 5/18/2023 | Contingent | $499,900$183/sqft |
Source: NORIS #6100666 Report a problem | ||
| 5/5/2023 | Listed for sale | $499,900+1965.7%$183/sqft |
Source: NORIS #6100666 Report a problem | ||
| 11/10/2009 | Sold | $24,200$9/sqft |
Source: Public Record Report a problem | ||
Public tax history
| Year | Property taxes | Tax assessment |
|---|---|---|
| 2025 | $9,353 +14% | $164,115 |
| 2024 | $8,202 -17.3% | $164,115 0% |
| 2023 | $9,918 +17.2% | $164,120 +30.9% |
| 2022 | $8,466 +2.2% | $125,380 |
| 2021 | $8,287 +0.4% | $125,380 |
| 2020 | $8,258 +12.8% | $125,380 +16.2% |
| 2019 | $7,318 +11.5% | $107,880 |
| 2018 | $6,566 +4.6% | $107,880 |
| 2017 | $6,279 +7.3% | $107,880 +15.8% |
| 2016 | $5,850 -1.8% | $93,170 |
| 2015 | $5,959 -1% | $93,170 |
| 2014 | $6,017 -3.4% | $93,170 |
| 2013 | $6,230 +100.5% | $93,170 +93.6% |
| 2012 | $3,107 | $48,130 |
Find assessor info on the county website
Neighborhood: 43551
Nearby homes
- $475,8004 bd2 ba1.4k sqft14691 Lake Meadows Dr, Perrysburg, OH 43551Off Market
- $508,8004 bd4 ba2.9k sqft14663 Lake Meadows Dr, Perrysburg, OH 43551Off Market
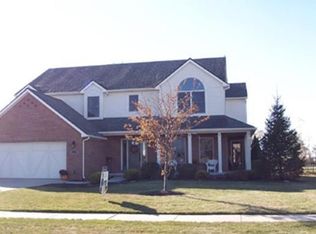
- $511,0004 bd4 ba2.6k sqft14705 Lake Meadows Dr, Perrysburg, OH 43551Sold
- $503,8004 bd3 ba3.1k sqft14649 Lake Meadows Dr, Perrysburg, OH 43551Off Market

- $583,8004 bd2 ba1.5k sqft14684 Lake Meadows Dr, Perrysburg, OH 43551Off Market
- $496,0004 bd3 ba2.9k sqft14670 Lake Meadows Dr, Perrysburg, OH 43551Off Market
- $562,8004 bd4 ba3.1k sqft14698 Lake Meadows Dr, Perrysburg, OH 43551Off Market
- $591,8004 bd2 ba2.8k sqft14719 Lake Meadows Dr, Perrysburg, OH 43551Off Market
Nearby schools
GreatSchools rating
- 9/10Hull Prairie Intermediate SchoolGrades: 5-6Distance: 1 mi
- 9/10Perrysburg Junior High SchoolGrades: 7-8Distance: 4.4 mi
- 9/10Perrysburg High SchoolGrades: 9-12Distance: 1.5 mi
Schools provided by the listing agent
- Elementary: Frank
- High: Perrysburg
Source: NORIS. This data may not be complete. We recommend contacting the local school district to confirm school assignments for this home.


Get pre-qualified for a loan
At Zillow Home Loans, we can pre-qualify you in as little as 5 minutes with no impact to your credit score.An equal housing lender. NMLS #10287.
- Ohio
- Wood County
- Perrysburg
- 43551
- 14677 Lake Meadows Dr
