Skip main navigation
Closed
  • $434,900

    14678 93rd Ln, Dyer, IN 46311

    5beds
    2,872sqft
    Single Family Residence
    Built in 2005
    10,410 Square Feet Lot
    $482,500 Zestimate®
    $151/sqft
    $3,109 Estimated rent

    Home value

    $482,500

    $458,000 - $507,000

    $3,109/mo

    Zestimate® history
    Loading
    Loading...

    Owner options

    List your home for rent

    $3,109/mo

    Rent Zestimate®

    Find your next renter with Zillow Rental Manager. Plus, with online applications, you can quickly screen prospective tenants – for free.

    Learn more

    $3,109/mo

    Rent Zestimate®

    Refinance and save

    $2,720/mo

    Est. payment

    Refinancing to a lower rate could help reduce your monthly payments and save thousands over the life of the loan.

    See today's rates

    $2,720/mo

    Est. payment

    Explore your selling options

    Work with a Zillow partner agent

    Leverage their expertise and Zillow's premium Showcase listings to get your home seen by more buyers.

    Get started

    List with your own agent

    Get your home in front of millions of buyers by listing it on Zillow.

    Learn how to do it

    Sell it yourself

    Take full control of how buyers see your home on Zillow by listing For Sale by Owner (FSBO).

    List your home

    What's special

    Meticulously remodeledModern eleganceStunning quartz countertopsLuxurious livingFully remodeled home
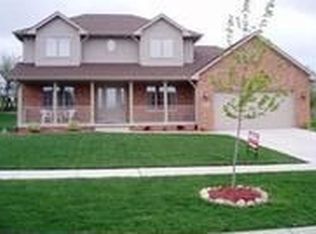
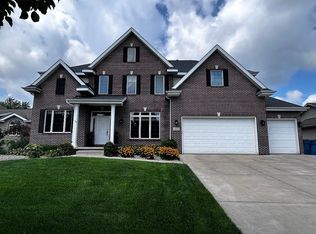
    Exquisite 5 Bedroom, 3 Bathroom Fully Remodeled Home in The Enclave Subdivision, Dyer, Indiana. Nestled within the coveted Enclave Subdivision , this magnificent 5-bedroom, 3-bathroom home is a testament to luxurious living and thoughtful design. Meticulously remodeled with a discerning eye for detail, this property boasts a harmonious blend of modern elegance and timeless comfort. Here's a glimpse into the captivating features of this exceptional residence. The heart of the home, the kitchen, showcases stunning quartz countertops that elegantly complement the new stainless steel appliances. The seamless fusion of beauty and functionality makes meal preparation a delightful experience. Open-concept living areas provide a seamless flow, perfect for entertaining guests or enjoying quality family time. The interiors are designed to effortlessly accommodate various lifestyles and preferences. Schedule your showing today this one won't last long!

    Zillow last checked:

    Listing updated:

    Listed by:

    Eriksen Hoelzeman 773-742-7457,

    Listing Leaders Northwest, Inc

    Bought with:

    Leslie Levy

    Coldwell Banker Realty

    Source: MRED as distributed by MLS GRID,MLS#: 11862818MLS Logo

    Facts & features

    Interior

    Bedrooms & bathrooms
    • Bedrooms: 5
    • Bathrooms: 3
    • Full bathrooms: 3
    Rooms
    • Room types: Bedroom 5
    Primary bedroom
    • Features: Bathroom (Full)
    • Level: Main
    • Area: 238 Square Feet
    • Dimensions: 17X14
    Bedroom 2
    • Level: Main
    • Area: 132 Square Feet
    • Dimensions: 12X11
    Bedroom 3
    • Level: Main
    • Area: 121 Square Feet
    • Dimensions: 11X11
    Bedroom 4
    • Level: Lower
    • Area: 224 Square Feet
    • Dimensions: 16X14
    Bedroom 5
    • Level: Lower
    • Area: 192 Square Feet
    • Dimensions: 16X12
    Dining room
    • Features: Flooring (Vinyl)
    • Level: Main
    • Area: 120 Square Feet
    • Dimensions: 12X10
    Family room
    • Level: Lower
    • Area: 432 Square Feet
    • Dimensions: 27X16
    Kitchen
    • Features: Kitchen (Island), Flooring (Vinyl)
    • Level: Main
    • Area: 225 Square Feet
    • Dimensions: 15X15
    Laundry
    • Level: Lower
    • Area: 96 Square Feet
    • Dimensions: 12X8
    Living room
    • Features: Flooring (Vinyl)
    • Level: Main
    • Area: 240 Square Feet
    • Dimensions: 16X15
    Heating
    • Natural Gas
    Cooling
    • Central Air
    Appliances
    • Included: Microwave, Range, Dishwasher, Refrigerator
    Features
    • Cathedral Ceiling(s)
    • Basement: Full
    Interior area
    • Total structure area: 2,872
    • Total interior livable area: 2,872 sqft

    Property

    Parking
    • Parking features: Concrete
    Accessibility
    • Accessibility features: No Disability Access
    Features
    • Levels: Bi-Level
    • Patio & porch: Deck
    • Fencing: Fenced
    Lot
    • Size: 10,410 Square Feet
    • Dimensions: 130X80
    • Features: Wooded, Backs to Trees/Woods
    Details
    • Parcel number: 451036226012000032
    • Special conditions: None
    • Other equipment: Ceiling Fan(s)

    Construction

    Type & style
    • Home type: SingleFamily
    • Architectural style: Bi-Level,Ranch
    • Property subtype: Single Family Residence
    Materials
    • Vinyl Siding, Brick
    • Foundation: Concrete Perimeter
    • Roof: Asphalt
    Condition
    • New construction: No
    • Year built: 2005
    • Major remodel year: 2023

    Utilities & green energy

    • Electric: Circuit Breakers, 200+ Amp Service
    • Sewer: Public Sewer
    • Water: Public

    Community & HOA

    HOA
    • Services included: None
    Location
    • Region: Dyer

    Financial & listing details

    • Price per square foot: $151/sqft
    • Tax assessed value: $449,500
    • Annual tax amount: $2,865
    • Date on market: 8/17/2023
    • Listing terms: Conventional
    • Ownership: Fee Simple

    Price history

    DateEventPrice
    10/31/2023Sold$434,900-3.3%$151/sqft
    Source: MRED as distributed by MLS GRID #11862818 Report a problem
    9/20/2023Pending sale$449,900$157/sqft
    Source: MRED as distributed by MLS GRID #11862818 Report a problem
    9/14/2023Price change$449,900-2.2%$157/sqft
    Source: MRED as distributed by MLS GRID #11862818 Report a problem
    9/2/2023Price change$459,900-2.1%$160/sqft
    Source: NIRA as distributed by MLS GRID #537318 Report a problem
    8/30/2023Price change$469,900-2.1%$164/sqft
    Source: MRED as distributed by MLS GRID #11862818 Report a problem
    8/17/2023Listed for sale$479,900+128.5%$167/sqft
    Source: MRED as distributed by MLS GRID #11862818 Report a problem
    5/8/2023Sold$210,000-24.7%$73/sqft
    Source: Public Record Report a problem
    11/11/2014Listing removed$279,000$97/sqft
    Source: McColly Real Estate #354606 Report a problem
    8/27/2014Price change$279,000-2.1%$97/sqft
    Source: McColly Real Estate #354606 Report a problem
    8/13/2014Price change$284,900-1.7%$99/sqft
    Source: McColly Real Estate #354606 Report a problem
    7/18/2014Listed for sale$289,900$101/sqft
    Source: McColly Real Estate #354606 Report a problem

    Public tax history

    YearProperty taxesTax assessment
    2025$3,305 +21.4%$449,500 +4.7%
    2024$2,722 -3.7%$429,500 +18%
    2023$2,826 +17.1%$364,000 +10.1%
    2022$2,413 -2%$330,500 +11.9%
    2021$2,463 +0.4%$295,400 +0.7%
    2020$2,453 +0.2%$293,400 +7.4%
    2019$2,448 +6.6%$273,300 +2.3%
    2018$2,296 +8.8%$267,200
    2017$2,111 $267,200 +6.2%
    2016$2,111 +0.6%$251,700 -6.4%
    2014$2,098 +2.5%$268,800 +2.4%
    2013$2,047 -10.2%$262,600 -0.1%
    2012$2,279 +29.1%$262,800 +5.3%
    2011$1,765 -4.9%$249,500
    2010$1,856 $249,500 -1.5%
    2009-- $253,200 +7.8%
    2007-- $234,800 +39033.3%
    2006-- $600
    Find assessor info on the county website

    Neighborhood: 46311

    Nearby schools

    GreatSchools rating
    Get a cash offer in 3 minutes
    Find out how much your home could sell for in as little as 3 minutes with a no-obligation cash offer.
    Estimated market value
    $482,500
    Get a cash offer in 3 minutes
    Find out how much your home could sell for in as little as 3 minutes with a no-obligation cash offer.
    Estimated market value
    $482,500