Skip main navigation
Closed
  • $389,900

    14678 Fairway Dr, Baxter, MN 56425

    4beds
    2,634sqft
    Townhouse Side x Side
    Built in 1993
    3,484 Square Feet Lot
    $395,500 Zestimate®
    $148/sqft
    $2,423 Estimated rent

    Home value

    $395,500

    $376,000 - $415,000

    $2,423/mo

    Zestimate® history
    Loading
    Loading...

    Owner options

    List your home for rent

    $2,423/mo

    Rent Zestimate®

    Find your next renter with Zillow Rental Manager. Plus, with online applications, you can quickly screen prospective tenants – for free.

    Learn more

    $2,423/mo

    Rent Zestimate®

    Refinance and save

    $2,535/mo

    Est. payment

    Refinancing to a lower rate could help reduce your monthly payments and save thousands over the life of the loan.

    See today's rates

    $2,535/mo

    Est. payment

    Explore your selling options

    Work with a Zillow partner agent

    Leverage their expertise and Zillow's premium Showcase listings to get your home seen by more buyers.

    Get started

    List with your own agent

    Get your home in front of millions of buyers by listing it on Zillow.

    Learn how to do it

    Sell it yourself

    Take full control of how buyers see your home on Zillow by listing For Sale by Owner (FSBO).

    List your home

    What's special


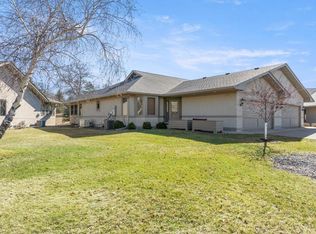
    Freshly renovated 4-bedroom townhome in Brainerd's Country Club Estates. Upgrades include new white kitchen cabinets, Silestone quartz countertops, new LG SS appliances w/ Craft Ice maker, new maintenance free deck, new 97% efficiency furnace, updated woodwork and new flooring throughout. Master includes steam shower/ jacuzzi unit with modern back light vanity mirror. Home features vaulted ceilings, spacious kitchen w/ large peninsula, informal dining, eat in kitchen, large living room, master suite, finished basement, large family room, gas fireplace on main and electric on lower, LED energy efficient lighting throughout and considerably more! Property has new roof and exterior paint. Assoc. dues cover building exterior, maintenance, lawn and snow. Assoc. dues only $225/mo. Property has nice porch, great views, private setting and conveniently located minutes from shopping, dining and everything Brainerd has to offer. Quick close available to be in Brainerd before summer fun begins.

    Zillow last checked:

    Listing updated:

    Listed by:

    Justin J Rock 612-508-5870,

    Coldwell Banker Realty

    Bought with:

    Preston Peters

    RE/MAX Results - Nisswa

    Source: NorthstarMLS as distributed by MLS GRID,MLS#: 6522950MLS Logo

    Facts & features

    Interior

    Bedrooms & bathrooms
    • Bedrooms: 4
    • Bathrooms: 3
    • Full bathrooms: 2
    • 3/4 bathrooms: 1
    Bedroom
    • Level: Main
    • Area: 210 Square Feet
    • Dimensions: 14x15
    Bedroom 2
    • Level: Main
    • Area: 180 Square Feet
    • Dimensions: 12x15
    Bedroom 3
    • Level: Lower
    • Area: 156 Square Feet
    • Dimensions: 12x13
    Bedroom 4
    • Level: Lower
    • Area: 120 Square Feet
    • Dimensions: 10x12
    Dining room
    • Level: Main
    • Area: 100 Square Feet
    • Dimensions: 10x10
    Family room
    • Level: Lower
    • Area: 864 Square Feet
    • Dimensions: 24x36
    Kitchen
    • Level: Main
    • Area: 144 Square Feet
    • Dimensions: 12x12
    Living room
    • Level: Main
    • Area: 216 Square Feet
    • Dimensions: 18x12
    Heating
    • Forced Air
    Cooling
    • Central Air
    Appliances
    • Included: Dishwasher, Dryer, ENERGY STAR Qualified Appliances, Microwave, Range, Refrigerator, Stainless Steel Appliance(s), Washer
    • Laundry: Electric Dryer Hookup, Lower Level, Washer Hookup
    Features
    • Basement: Block,Daylight,Drain Tiled,Drainage System,Egress Window(s),Finished,Full,Sump Pump
    • Number of fireplaces: 1
    • Fireplace features: Gas, Living Room
    Interior area
    • Total structure area: 2,634
    • Total interior livable area: 2,634 sqft
    • Finished area above ground: 1,322
    • Finished area below ground: 1,312

    Property

    Parking
    • Total spaces: 2
    • Parking features: Attached
    • Attached garage spaces: 2
    • Details: Garage Dimensions (19x23)
    Accessibility
    • Accessibility features: None
    Features
    • Levels: One
    • Stories: 1
    • Patio & porch: Deck, Porch
    • Fencing: None
    Lot
    • Size: 3,484 Square Feet
    • Dimensions: 28 x 76 x 17 x 48 x 82
    • Features: Irregular Lot, Tree Coverage - Light
    Details
    • Foundation area: 1322
    • Parcel number: 40050583
    • Zoning description: Residential-Single Family

    Construction

    Type & style
    • Home type: Townhouse
    • Property subtype: Townhouse Side x Side
    • Attached to another structure: Yes
    Materials
    • Block, Frame
    • Roof: Age 8 Years or Less
    Condition
    • New construction: No
    • Year built: 1993

    Utilities & green energy

    • Electric: 200+ Amp Service, Power Company: Crow Wing Power
    • Gas: Natural Gas
    • Sewer: City Sewer/Connected
    • Water: City Water/Connected

    Community & HOA

    Community
    • Subdivision: Country Club Estates
    HOA
    • Has HOA: Yes
    • Amenities included: Deck, In-Ground Sprinkler System, Porch
    • Services included: Maintenance Structure, Hazard Insurance, Lawn Care, Snow Removal
    • HOA fee: $225 monthly
    • HOA name: Country Club Estates
    • HOA phone: 218-825-7007
    Location
    • Region: Baxter

    Financial & listing details

    • Price per square foot: $148/sqft
    • Tax assessed value: $319,500
    • Annual tax amount: $3,180
    • Date on market: 4/21/2024
    • Cumulative days on market: 117 days

    Price history

    DateEventPrice
    9/30/2024Sold$389,900-1.3%$148/sqft
    Source: NorthstarMLS as distributed by MLS GRID #6522950 Report a problem
    8/25/2024Pending sale$394,900$150/sqft
    Source: NorthstarMLS as distributed by MLS GRID #6522950 Report a problem
    4/30/2024Listed for sale$394,900+32%$150/sqft
    Source: NorthstarMLS as distributed by MLS GRID #6522950 Report a problem
    12/17/2023Listing removed--
    Source: NorthstarMLS as distributed by MLS GRID #6425701 Report a problem
    11/13/2023Price change$299,222-4.9%$114/sqft
    Source: NorthstarMLS as distributed by MLS GRID #6425701 Report a problem
    9/18/2023Price change$314,500-3.2%$119/sqft
    Source: NorthstarMLS as distributed by MLS GRID #6425701 Report a problem
    8/29/2023Listed for sale$324,900+64.5%$123/sqft
    Source: NorthstarMLS as distributed by MLS GRID #6425701 Report a problem
    4/15/2019Sold$197,500-3.6%$75/sqft
    Source: NorthstarMLS as distributed by MLS GRID #4976906 Report a problem
    4/2/2019Pending sale$204,900$78/sqft
    Source: NextHome Horizons #4976906 Report a problem
    2/21/2019Listed for sale$204,900$78/sqft
    Source: NextHome Horizons #4976906 Report a problem
    1/14/2019Pending sale$204,900$78/sqft
    Source: NextHome Horizons #4976906 Report a problem
    12/3/2018Listed for sale$204,900$78/sqft
    Source: NextHome Horizons #4976906 Report a problem
    10/11/2018Listing removed$204,900$78/sqft
    Source: NextHome Horizons #4976906 Report a problem
    8/10/2018Price change$204,900-2%$78/sqft
    Source: NextHome Horizons #4976906 Report a problem
    7/8/2018Price change$209,000-0.4%$79/sqft
    Source: NextHome Horizons #4976906 Report a problem
    5/14/2018Price change$209,900-2.3%$80/sqft
    Source: NextHome Horizons #4912973 Report a problem
    4/14/2018Price change$214,900-1.4%$82/sqft
    Source: NextHome Horizons #4912973 Report a problem
    2/16/2018Price change$217,900-0.5%$83/sqft
    Source: NextHome Horizons #4912973 Report a problem
    2/6/2018Price change$219,000-2.7%$83/sqft
    Source: NextHome Horizons #4912973 Report a problem
    11/17/2017Price change$225,000-2.1%$85/sqft
    Source: NextHome Horizons #4912973 Report a problem
    10/28/2017Listed for sale$229,900$87/sqft
    Source: NextHome Horizons #4912973 Report a problem
    9/25/2017Pending sale$229,900$87/sqft
    Source: NextHome Horizons #4912973 Report a problem
    9/13/2017Listed for sale$229,900$87/sqft
    Source: NextHome Horizons #4912973 Report a problem
    9/3/2017Pending sale$229,900$87/sqft
    Source: NextHome Horizons #4912973 Report a problem
    8/4/2017Price change$229,900-1.1%$87/sqft
    Source: NextHome Horizons #4912973 Report a problem
    6/23/2017Listed for sale$232,500$88/sqft
    Source: NextHome Horizons #4912973 Report a problem

    Public tax history

    YearProperty taxesTax assessment
    2025$3,277 +13%$301,705 -6.6%
    2024$2,901 -8.1%$323,069 +12%
    2023$3,155 +1.5%$288,343 -3%
    2022$3,107 +19.2%$297,281 +23.3%
    2021$2,607 -1.3%$241,037 +23.3%
    2020$2,641 +16.1%$195,475 +10.3%
    2017$2,274 $177,272 +6.5%
    2016$2,274 +13.7%$166,500 +9.5%
    2015$2,000 +147%$152,000 +21.2%
    2014$810 -59.9%$125,400 -25.4%
    2012$2,020 +9.8%$168,200
    2011$1,839 +8.9%$168,200 -11.3%
    2010$1,688 +4.4%$189,600
    2009$1,618 $189,600
    Find assessor info on the county website

    Neighborhood: 56425

    Nearby schools

    GreatSchools rating
    Get pre-qualified for a loan
    At Zillow Home Loans, we can pre-qualify you in as little as 5 minutes with no impact to your credit score.

    An equal housing lender. NMLS #10287.

    Sell for more on Zillow
    Get a Zillow Showcase℠ listing at no additional cost and you could sell for .
    $395,500
    2% more
    +$7,910
    With Zillow Showcase(estimated)
    $403,410