Skip main navigation
Sold for $456,000
  • $456,000

    14678 Natalie Ln, Huntingdon, PA 16652

    4beds
    2,978sqft
    Single Family Residence
    Built in 1999
    1.07 Acres Lot
    $-- Zestimate®
    $153/sqft
    $1,964 Estimated rent

    Home value

    Not available

    Estimated sales range

    Not available

    $1,964/mo

    Zestimate® history
    Loading
    Loading...

    Owner options

    List your home for rent

    $1,964/mo

    Rent Zestimate®

    Find your next renter with Zillow Rental Manager. Plus, with online applications, you can quickly screen prospective tenants – for free.

    Learn more

    $1,964/mo

    Rent Zestimate®

    Refinance and save

    $2,942/mo

    Est. payment

    Refinancing to a lower rate could help reduce your monthly payments and save thousands over the life of the loan.

    See today's rates

    $2,942/mo

    Est. payment

    Explore your selling options

    Work with a Zillow partner agent

    Leverage their expertise and Zillow's premium Showcase listings to get your home seen by more buyers.

    Get started

    List with your own agent

    Get your home in front of millions of buyers by listing it on Zillow.

    Learn how to do it

    Sell it yourself

    Take full control of how buyers see your home on Zillow by listing For Sale by Owner (FSBO).

    List your home

    What's special

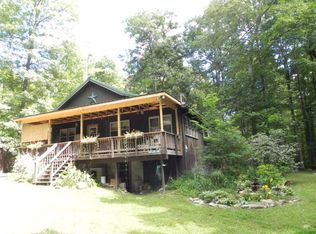
    Country Living Meets Modern Luxury Experience the perfect blend of peaceful country living and modern comfort in this beautifully updated home, thoughtfully designed for both relaxation and entertaining. Step inside to an impressive open-concept living area that welcomes gatherings of all sizes. The modern kitchen is a true showpiece, featuring a large island ideal for meal prep or casual dining, with convenient built-in features, and sleek finishes throughout. The adjoining living area offers a cozy atmosphere highlighted by a built-in fish tank—an eye-catching centerpiece that adds charm and tranquility to the space. The main-level primary bedroom provides a private retreat with a stylish ensuite bath. An all-purpose room with outdoor access completes the first floor, perfect for use as a mudroom, drop zone, or home office. The upstairs provides a bright, open canvas with generously sized rooms and abundant natural light. Walk-in closets offer versatile storage, while the flexible layout offers various uses to meet your needs--bedrooms, a craft room, exercise space, home office, and even the possibility of adding a third bathroom. Downstairs, the finished basement is designed for fun and relaxation. A vintage retro bar—complete with many items conveying—sets the tone for entertaining, while the spacious living area with a gas-fired fireplace and game room invites cozy evenings at home. A climate-controlled safe adds both convenience and security. The utility room offers a walkout to the backyard and includes a new Bosch tankless propane boiler, water softener, and filtration system for efficient home operation. Outdoor living is equally impressive. Enjoy a covered entertainment area featuring a hot tub, outdoor kitchen, propane fire pit sitting area, and ample space to relax—even on a rainy evening. A separate wood firepit with surrounding benches provides the perfect spot to unwind under the stars and listen to the crickets. If you're a gardener at heart, the landscape offers a flower/pollinator garden as well as raised garden beds. For the hobbyist or car enthusiast, this property includes a detached 31x39 garage with an additional 10x39 garage/shed, plus an attached 31x31 garage complete with a car lift. A concrete pad with electric hookup is ready for an RV, offering convenience for travel lovers or guests with recreational vehicles. Located in close proximity to Raystown Resort and state game lands, this home offers the best of both worlds—modern amenities and serene country surroundings. Every detail has been carefully considered to create a home that truly wows at every turn.

    Zillow last checked:

    Listing updated:

    Listed by:

    Sherry Perow 814-644-3865,

    Hometown 1st Realty

    Bought with:

    Taylor Walters, AB069087

    Realty One Group Landmark

    Source: Bright MLS,MLS#: PAHU2024230MLS Logo

    Facts & features

    Interior

    Bedrooms & bathrooms
    • Bedrooms: 4
    • Bathrooms: 2
    • Full bathrooms: 2
    • Main level bathrooms: 2
    • Main level bedrooms: 1
    Basement
    • Area: 1242
    Heating
    • Forced Air, Electric, Propane
    Cooling
    • Ductless, Window Unit(s), Electric
    Appliances
    • Included: Electric Water Heater
    • Laundry: Main Level
    Features
    • Kitchen Island
    • Flooring: Ceramic Tile, Luxury Vinyl
    • Basement: Partially Finished
    • Number of fireplaces: 1
    • Fireplace features: Stone
    Interior area
    • Total structure area: 3,482
    • Total interior livable area: 2,978 sqft
    • Finished area above ground: 2,240
    • Finished area below ground: 738

    Property

    Parking
    • Total spaces: 6
    • Parking features: Storage, Garage Faces Front, Garage Door Opener, Inside Entrance, Oversized, Attached, Detached, Driveway
    • Attached garage spaces: 6
    • Has uncovered spaces: Yes
    Accessibility
    • Accessibility features: None
    Features
    • Levels: Two
    • Stories: 2
    • Exterior features: Extensive Hardscape, Play Area, Play Equipment, Satellite Dish, Other
    • Pool features: None
    • Has spa: Yes
    • Spa features: Hot Tub
    Lot
    • Size: 1.07 Acres
    Details
    • Additional structures: Above Grade, Below Grade, Outbuilding
    • Has additional parcels: Yes
    • Parcel number: 501207.8
    • Zoning: RESIDENTIAL
    • Special conditions: Standard

    Construction

    Type & style
    • Home type: SingleFamily
    • Architectural style: Traditional
    • Property subtype: Single Family Residence
    Materials
    • Stone, Vinyl Siding
    • Foundation: Block
    • Roof: Metal
    Condition
    • New construction: No
    • Year built: 1999

    Utilities & green energy

    • Sewer: On Site Septic
    • Water: Well

    Community & HOA

    Community
    • Subdivision: None Available
    HOA
    • Has HOA: No
    Location
    • Region: Huntingdon
    • Municipality: UNION TWP

    Financial & listing details

    • Price per square foot: $153/sqft
    • Tax assessed value: $57,440
    • Annual tax amount: $4,028
    • Date on market: 5/11/2026
    • Listing agreement: Exclusive Right To Sell
    • Listing terms: Cash,Conventional,FHA,VA Loan
    • Inclusions: Please See Detailed List In Documents. The List Will Also Be In The Binder At The Property.
    • Exclusions: Please See Detailed List In Documents. The List Will Also Be In The Binder At The Property.
    • Ownership: Fee Simple

    Price history

    DateEventPrice
    9/5/2026Listing removed--
    Source: Owner Report a problem
    9/3/2026Pending sale$90,000$30/sqft
    Source: Owner Report a problem
    8/28/2026Listed for sale$90,000-80.3%$30/sqft
    Source: Owner Report a problem
    8/7/2026Sold$456,000-1.9%$153/sqft
    Source: Bright MLS #PAHU2024230 Report a problem
    7/7/2026Pending sale$464,900$156/sqft
    Source: Huntingdon County BOR #2820542 Report a problem
    6/10/2026Price change$464,900-5.1%$156/sqft
    Source: Bright MLS #PAHU2024230 Report a problem
    5/11/2026Listed for sale$489,900+4.2%$165/sqft
    Source: Bright MLS #PAHU2024230 Report a problem
    1/15/2024Sold$470,000-6%$158/sqft
    Source: Bright MLS #PAHU2022254 Report a problem
    1/11/2024Pending sale$499,800$168/sqft
    Source: Huntingdon County BOR #2816554 Report a problem
    9/14/2023Listed for sale$499,800+635%$168/sqft
    Source: Huntingdon County BOR #2816554 Report a problem
    10/18/2007Sold$68,000$23/sqft
    Source: Public Record Report a problem

    Public tax history

    YearProperty taxesTax assessment
    2024$4,004 +8.6%$57,440
    2023$3,687 +90.6%$57,440 +89.9%
    2022$1,934 +1.2%$30,240
    2021$1,912 +0.1%$30,240
    2020$1,911 +1.5%$30,240
    2018$1,883 +5.1%$30,240
    2016$1,791 +0.2%$30,240
    2015$1,789 $30,240
    2014-- $30,240 +100%
    2011-- $15,120
    Find assessor info on the county website

    Neighborhood: 16652

    Nearby schools

    GreatSchools rating
    Schools provided by the listing agent
    • District: Mount Union Area

    Source: Bright MLS. This data may not be complete. We recommend contacting the local school district to confirm school assignments for this home.

    Get pre-qualified for a loan
    At Zillow Home Loans, we can pre-qualify you in as little as 5 minutes with no impact to your credit score.

    An equal housing lender. NMLS #10287.