
Enjoy the perfect blend of privacy, space, and convenience on 11.73 acres. This well-maintained 3-bedroom, 2-bath manufactured home offers 1,410 square feet of comfortable living with a spacious primary suite featuring a walk-in closet and private bath. Enjoy a bright dining area, French doors, and abundant natural light throughout. Approximately 3 acres are cleared and usable, while the remaining acreage provides a peaceful wooded setting with room to explore, garden, or recreate. Additional features include a deck, outbuildings, RV parking, propane service, public water, and a private septic system. Conveniently located near everyday amenities while still offering privacy and room to roam.
Active
Listed by: John L. Scott Anacortes • Betsy Anorbe
$700,000
14678 State Route 9, Mount Vernon, WA 98273
3beds
1,410sqft
Manufactured Home, Manufactured On Land
Built in 2008
11.73 Acres Lot
$683,700 Zestimate®
$496/sqft
$-- HOA
What's special
Rv parkingAbundant natural light throughoutSpacious primary suiteWalk-in closetPrivate bathFrench doorsPeaceful wooded setting
- 31 days |
- 581 |
- 41 |
Likely to sell faster than
Zillow last checked:
Listing updated:
Listed by:
Betsy Anorbe,
John L. Scott Anacortes
Source: NWMLS as distributed by MLS GRID,MLS#: 2557291
Facts & features
Interior
Bedrooms & bathrooms
- Bedrooms: 3
- Bathrooms: 2
- Full bathrooms: 2
- Main level bathrooms: 2
- Main level bedrooms: 3
Primary bedroom
- Level: Main
Bedroom
- Level: Main
Bedroom
- Level: Main
Bathroom full
- Level: Main
Bathroom full
- Level: Main
Dining room
- Level: Main
Living room
- Level: Main
Rec room
- Level: Main
Utility room
- Level: Main
Heating
- Forced Air, Electric, Propane
Cooling
- None
Appliances
- Included: Dishwasher, Refrigerator, Stove(s)/Range(s), Dishwasher(s), Refrigerator(s), Water Heater: Propane, Water Heater Location: Laundry Room Closet
Features
- Bath Off Primary, Ceiling Fan(s), Dining Room
- Flooring: Vinyl Plank, Carpet
- Doors: French Doors
- Windows: Dbl Pane/Storm Window
- Basement: None
- Has fireplace: No
Interior area
- Total structure area: 1,410
- Total interior livable area: 1,410 sqft
Property
Parking
- Parking features: Driveway, RV Parking
Features
- Levels: One
- Stories: 1
- Patio & porch: Bath Off Primary, Ceiling Fan(s), Dbl Pane/Storm Window, Dining Room, French Doors, Walk-In Closet(s), Water Heater
- Has view: Yes
- View description: Mountain(s), Territorial
Lot
- Size: 11.73 Acres
- Features: Open Lot, Paved, Patio, RV Parking
- Residential vegetation: Brush, Pasture, Wooded
Details
- Parcel number: P130784
- Zoning: Rural Reserve (RRv)
- Special conditions: Standard
Construction
Type & style
- Home type: MobileManufactured
- Architectural style: Manuf-Double Wide
- Property subtype: Manufactured Home, Manufactured On Land
Materials
- Wood Products
- Foundation: Block
- Roof: Composition
Condition
- Good
- Year built: 2008
Utilities & green energy
- Electric: Company: PSE
- Sewer: Septic Tank, Company: On-Site Septic
- Water: Public, Company: Skagit PUD
Community & HOA
Community
- Features: Trail(s)
- Subdivision: Big Lake
Location
- Region: Mount Vernon
Financial & listing details
- Price per square foot: $496/sqft
- Tax assessed value: $464,800
- Annual tax amount: $4,495
- Date on market: 7/20/2026
- Cumulative days on market: 32 days
- Listing terms: Conventional,FHA,USDA Loan,VA Loan
- Inclusions: Dishwasher(s), Refrigerator(s), Stove(s)/Range(s)
- Body type: Double Wide
Estimated market value
$683,700
$650,000 - $718,000
$2,165/mo
Price history
| Date | Event | Price |
|---|---|---|
| 7/20/2026 | Listed for sale | $700,000+174.5%$496/sqft |
Source:  NWMLS as distributed by MLS GRID #2557291 Report a problem NWMLS as distributed by MLS GRID #2557291 Report a problem | ||
| 8/31/2015 | Sold | $255,000+167.6%$181/sqft |
Source: NWMLS as distributed by MLS GRID #684195 Report a problem | ||
| 1/14/2014 | Sold | $95,280$68/sqft |
Source: Public Record Report a problem | ||
Public tax history
| Year | Property taxes | Tax assessment |
|---|---|---|
| 2024 | $4,260 -6% | $464,800 -7.3% |
| 2023 | $4,532 +9.6% | $501,300 +15.3% |
| 2022 | $4,135 | $434,600 +25.9% |
| 2021 | -- | $345,100 +8.6% |
| 2020 | $3,358 +11.2% | $317,800 +7.1% |
| 2019 | $3,019 -11.1% | $296,600 -1.6% |
| 2018 | $3,398 +6.9% | $301,500 +14.8% |
| 2017 | $3,179 +8.5% | $262,700 +6.1% |
| 2016 | $2,930 +5% | $247,600 +13.7% |
| 2015 | $2,791 +16.4% | $217,700 +9.2% |
| 2013 | $2,397 | $199,400 +9.4% |
| 2012 | $2,397 | $182,300 +31.2% |
| 2011 | -- | $138,900 |
Find assessor info on the county website
Monthly payment
Climate risks
Neighborhood: 98273
Nearby schools
GreatSchools rating
- 7/10Big Lake Elementary SchoolGrades: K-6Distance: 2.4 mi
- 4/10Cascade Middle SchoolGrades: 7-8Distance: 5.8 mi
- 6/10Sedro Woolley Senior High SchoolGrades: 9-12Distance: 4.9 mi
Schools provided by the listing agent
- Elementary: Big Lake Elem
- Middle: Cascade Mid
- High: Sedro Woolley Snr Hi
Source: NWMLS as distributed by MLS GRID. This data may not be complete. We recommend contacting the local school district to confirm school assignments for this home.
- $557,9002 bd1 ba925 sqft14796 State Route 9, Mount Vernon, WA 98273Sold
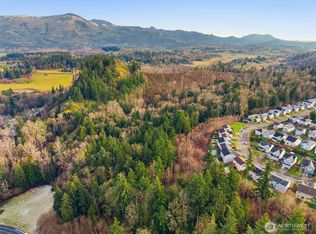
- $1,248,00020.3 acres14804 State Route 9, Mount Vernon, WA 98273Lot/Land
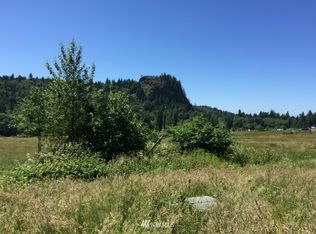
- $--1.1 acresLOT Two Knapp Rd, Mount Vernon, WA 98273Off Market
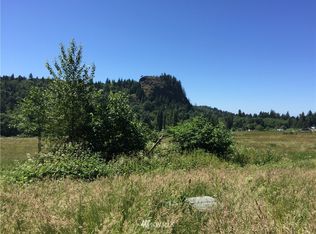
- $--0.98 acres22836 Knapp Rd, Mount Vernon, WA 98273Off Market
- $660,0005 bd4 ba2.8k sqft5609 Timberridge Dr, Mount Vernon, WA 98273Sold
- $530,0004 bd3 ba2.2k sqft5563 Timberridge Dr, Mount Vernon, WA 98273Sold
- $650,0004 bd3 ba3k sqft5625 Timberridge Dr, Mount Vernon, WA 98273Sold
- $565,0003 bd3 ba1.8k sqft5555 Timberridge Dr, Mount Vernon, WA 98273Sold
A local agent can set up tours, give advice and negotiate with sellers.
A local lender can help you make sure your offer is ready when you are.
Similar homes
- $689,0003 bd2 ba1.5k sqft2901 Montgomery Place, Mount Vernon, WA 98274Active
 MLS ID #2571948, Samantha Roeder. NWMLS as distributed by MLS GRID
 - $750,0004 bd2 ba1.8k sqft22767 Francis Road, Mount Vernon, WA 98273Active
 MLS ID #2568200, Will Babcock. NWMLS as distributed by MLS GRID
 - $639,9993 bd2 ba1.5k sqftWoodside Pud Divisions 1 & 2, Mount Vernon, WA 98274Active
 MLS ID #2572101, Aaron Bean. NWMLS as distributed by MLS GRID
 - $658,0003 bd3 ba1.7k sqft3910 Pueblo Heights, Mount Vernon, WA 98273Active
 MLS ID #2547503, Geri Cole. NWMLS as distributed by MLS GRID
 - $649,9003 bd2 ba1.6k sqftSummersun Estates, Mount Vernon, WA 98273ActiveMLS ID #2550270, Stephanie McSorley. NWMLS as distributed by MLS GRID
- $599,0003 bd2 ba2k sqftSkagit Hlnds Div 02, Mount Vernon, WA 98273ActiveMLS ID #2537375, Anthony Zapata. NWMLS as distributed by MLS GRID
- $779,0003 bd2 ba1.9k sqft726 Twin Brooks Drive, Mount Vernon, WA 98273ActiveMLS ID #2562856, Danielle Martin. NWMLS as distributed by MLS GRID
- $549,0003 bd2 ba1.5k sqft3973 Francis Road, Mount Vernon, WA 98273ActiveMLS ID #2540625, Charles M. Boon. NWMLS as distributed by MLS GRID
- $555,0003 bd3 ba1.4k sqftSkagit Highlands, Mount Vernon, WA 98273ActiveMLS ID #2566822, Scott Farley. NWMLS as distributed by MLS GRID
- $609,0003 bd2 ba1.8k sqft1810 Tundra Loop, Mount Vernon, WA 98273ActiveMLS ID #2562858, Mariaelena E. Mendoza. NWMLS as distributed by MLS GRID
- $650,0004 bd3 ba2.1k sqft2730 Iroquois Drive, Mount Vernon, WA 98273ActiveMLS ID #2568834, Liz Mauricio. NWMLS as distributed by MLS GRID
- $689,9993 bd2 ba1.4k sqft16674 State Route 9, Mount Vernon, WA 98274ActiveMLS ID #2545714, Mark J Redis. NWMLS as distributed by MLS GRID
- $584,0003 bd3 ba1.8k sqftPark Meadows, Mount Vernon, WA 98273ActiveMLS ID #2562389, Jessica Noonan. NWMLS as distributed by MLS GRID
- $699,9903 bd2 ba1.5k sqftHighpoint Estates, Mount Vernon, WA 98273ActiveMLS ID #2521866, Daria Haynes. NWMLS as distributed by MLS GRID
- $650,0003 bd2 ba1.9k sqft1519 Brentwood Lane, Mount Vernon, WA 98274ActiveMLS ID #2565250, Dominic Pettruzzelli. NWMLS as distributed by MLS GRID
- $659,9003 bd3 ba2k sqftRiverview, Mount Vernon, WA 98273ActiveMLS ID #2551679, Amanda Murdock. NWMLS as distributed by MLS GRID
- $699,6383 bd2 ba1.5k sqftHighpoint Estates, Mount Vernon, WA 98273ActiveMLS ID #2475233, Daria Haynes. NWMLS as distributed by MLS GRID
- $1,000,0003 bd2 ba1.8k sqft13872 Trumpeter Lane, Mount Vernon, WA 98273ActiveMLS ID #2562881, Jacqynette Shook. NWMLS as distributed by MLS GRID
- $599,9003 bd3 ba1.6k sqft3320 E Montgomery Street, Mount Vernon, WA 98274ActiveMLS ID #2563194, Tate White. NWMLS as distributed by MLS GRID
- $599,9503 bd2 ba1.9k sqft20mvrivsid, Mount Vernon, WA 98273ActiveMLS ID #2557687, Julie Follett. NWMLS as distributed by MLS GRID
