Skip main navigation
Offer-show
  • $325,000

    1468 20th Ave, Arkdale, WI 54613

    3beds
    1,344sqft
    : 
    $2,095/mo
    Get pre-qualified
    Single Family Residence
    Built in 1972
    5.4 Acres Lot
    $323,000 Zestimate®
    $242/sqft
    $-- HOA

    What's special

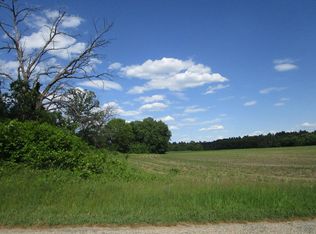
    This remodeled & move-in ready country home offers the perfect blend of modern updates & rural charm! Nearly everything has been replaced, including the roof, soffit, siding, electrical, A/C unit, most plumbing, water heater, laminate flooring & updated bathrooms. A brand-new 3-bedroom conventional septic system already installed (July 2026) providing added peace of mind. Home features 3 bedrooms, including 2 with walk-in closets & 2 full baths, one with a relaxing Jacuzzi tub. Quality Pella windows & ProVia exterior doors. Main-level laundry & an unfinished basement offer additional functionality & future expansion potential. Outside, you'll find a tucked-under 2-car garage along with 30x50 pole building complete with a concrete floor & electricity- ideal for storing recreational vehicles, equipment, or creating the ultimate workshop. Situated on 5.4 acres with a mix of tillable land & mature woods. Within 1.6 miles to Petenwell Lake sandy beach & 3.5 miles to Castle Rock Lake.
    --
    on Zillow
    |
    630
    views
    |
    49
    saves
    |

    Zillow last checked:

    Listing updated:

    Listed by:

    Beata Zimon-Franczyk,

    Castle Rock Realty

    Source: SCWMLS,MLS#: 2028323

      Facts & features

      Interior

      Bedrooms & bathrooms
      • Bedrooms: 3
      • Bathrooms: 2
      • Full bathrooms: 2
      • Main level bathrooms: 2
      Primary bedroom
      • Level: Main
      • Area: 154
      • Dimensions: 11 x 14
      Bedroom 2
      • Level: Main
      • Area: 132
      • Dimensions: 11 x 12
      Bedroom 3
      • Level: Main
      • Area: 132
      • Dimensions: 11 x 12
      Kitchen
      • Features: Kitchen Island, Range/Oven, Refrigerator, Dishwasher, Microwave
      • Level: Main
      • Area: 99
      • Dimensions: 9 x 11
      Living room
      • Level: Main
      • Area: 198
      • Dimensions: 11 x 18
      Heating
      • Forced Air
      Cooling
      • Central Air
      Appliances
      • Included: Washer, Dryer
      • Laundry: Main Level
      Features
      • Walk-In Closet(s), Jetted bathtub, At Least 1 tub, Internet- Fiber available, Ceiling Fan(s), Entrance Foyer
      • Basement: Full,Walk-Out Access,Unfinished
      • Has fireplace: No
      Interior area
      • Total structure area: 1,344
      • Total interior livable area: 1,344 sqft
      • Finished area above ground: 1,344

      Property

      Parking
      • Total spaces: 2
      • Parking features: 2 car, Attached, Detached, Underground, Garage Door Opener, Access to Basement, Additional Garage
      • Attached garage spaces: 2
      • Has uncovered spaces: Yes
      Features
      • Levels: One
      • Stories: 1
      • Patio & porch: Patio, Front Porch
      Lot
      • Size: 5.4 Acres
      • Dimensions: 332x691x317x516
      • Features: Rural-not in subdivision, On ATV/Snowmobile trail, Tillable
      Details
      • Additional structures: Pole building
      • Parcel number: 034004890020
      • Zoning: A-4

      Construction

      Type & style
      • Home type: SingleFamily
      • Architectural style: Raised Ranch
      • Property subtype: Single Family Residence
      Materials
      • Vinyl Siding, Engineered Wood
      • Foundation: Block
      Condition
      • Year built: 1972

      Utilities & green energy

      • Sewer: Non-Municipal/Prvt dispos
      • Water: Well
      • Utilities for property: Internet - Satellite/Dish

      Community & HOA

      Community
      • Security: Carbon Monoxide Detector(s), Smoke Detector(s)
      Location
      • Region: Arkdale

      Financial & listing details

      • Price per square foot: $242/sqft
      • Tax assessed value: $104,300
      • Annual tax amount: $1,097
      • Date on market: 7/17/2026
      • Inclusions: Refrigerator, Range/Stove, Dishwasher, Microwave, Washer, Dryer, Kitchen Island
      • Exclusions: All Seller's Personal Items, Items and tolls in the garage and pole shed

        Estimated market value

        $323,000

        $307,000 - $339,000

        $1,440/mo

        Price history

        DateEventPrice
        8/11/2026Contingent$325,000$242/sqft
        Source: SCWMLS #2028323 Report a problem
        7/17/2026Listed for sale$325,000+150%$242/sqft
        Source: SCWMLS #2028323 Report a problem
        1/13/2026Sold$130,000$97/sqft
        Source: Public Record Report a problem
        8/19/2025Contingent$130,000$97/sqft
        Source: WIREX MLS #2006551 Report a problem
        8/14/2025Listed for sale$130,000+80.8%$97/sqft
        Source: WIREX MLS #2006551 Report a problem
        5/25/2005Sold$71,900$53/sqft
        Source: Public Record Report a problem

        Public tax history

        YearProperty taxesTax assessment
        2025$1,097 +4.4%$104,300
        2024$1,051 -43.3%$104,300 +1%
        2023$1,855 +15%$103,300
        2022$1,612 -13.3%$103,300
        2021$1,859 +5.8%$103,300
        2020$1,757 +4.4%$103,300
        2019$1,682 -3.5%$103,300
        2017$1,742 -7.5%$103,300
        2016$1,883 $103,300
        2015-- $103,300
        2014-- $103,300
        2013$1,776 $103,300
        Find assessor info on the county website

        Monthly payment

        Est. payment

        Payment breakdown

        Explore the cost of this home by adjusting the details. Changes won't be saved.
        All calculations are estimates and provided by Zillow, Inc. for informational purposes only. Actual amounts may vary.
        HOA fees may include property taxes on listings classified as Co-Ops. Contact the listing agent and/or owner for fee details.
        See how much you could borrow to make a competitive offer.

        Climate risks

        Neighborhood: 54613

        Getting around

        0 / 100
        Car-Dependent
        27 / 100
        Somewhat Bikeable

        Nearby schools

        GreatSchools rating
        Schools provided by the listing agent
        • Elementary: Adams-Friendship
        • Middle: Adams-Friendship
        • High: Adams-Friendship
        • District: Adams-Friendship

        Source: SCWMLS. This data may not be complete. We recommend contacting the local school district to confirm school assignments for this home.

        A local agent can set up tours, give advice and negotiate with sellers.

        Browse local experts

        Similar homes