Skip main navigation
Sold
  • Listed by: Windermere RE/Capitol Hill,Inc
    Bought with: Keller Williams Eastside
    $845,000

    1468 21st Avenue, Seattle, WA 98122

    2beds
    1,258sqft
    Single Family Residence
    Built in 2025
    614.2 Square Feet Lot
    $812,900 Zestimate®
    $672/sqft
    $3,932 Estimated rent

    Home value

    $812,900

    $748,000 - $886,000

    $3,932/mo

    Zestimate® history
    Loading
    Loading...

    Owner options

    List your home for rent

    $3,932/mo

    Rent Zestimate®

    Find your next renter with Zillow Rental Manager. Plus, with online applications, you can quickly screen prospective tenants – for free.

    Learn more

    $3,932/mo

    Rent Zestimate®

    Refinance and save

    $5,125/mo

    Est. payment

    Refinancing to a lower rate could help reduce your monthly payments and save thousands over the life of the loan.

    See today's rates

    $5,125/mo

    Est. payment

    Explore your selling options

    Work with a Zillow partner agent

    Leverage their expertise and Zillow's premium Showcase listings to get your home seen by more buyers.

    Get started

    List with your own agent

    Get your home in front of millions of buyers by listing it on Zillow.

    Learn how to do it

    Sell it yourself

    Take full control of how buyers see your home on Zillow by listing For Sale by Owner (FSBO).

    List your home

    What's special

    Ev-ready parkingDetached sustainable homeModern interiorsUpscale finishesChic quartz kitchenPanoramic city viewsExpansive primary suite
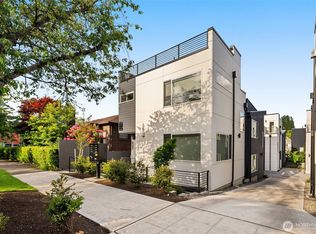
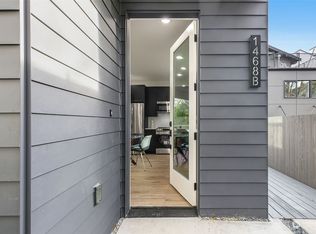
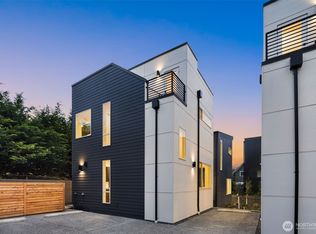
    LAST 2 BED + FLEX SPACE IN COMMUNITY! Builder offering 5.49% interest rates for qualified buyers! Experience urban living at its finest in this brand-new Capitol Hill single-family home—seconds from PCC, Central Cinema, Communion & Tacos Chukis. Enjoy the privacy of a detached, sustainable home featuring 2 beds + a flex space, EV-ready parking, modern interiors, upscale finishes & private outdoor areas. The open living & dining spaces flow into a chic quartz kitchen—perfect for hosting or relaxing. The expansive primary suite boasts vaulted ceilings, a spa-like bath & a generous walk-in closet, while the roof deck offers panoramic city views. With a prime location, endless amenities & a 93 WalkScore, this is the ultimate place to call home.

    Zillow last checked:

    Listing updated:

    Listed by:

    Xi Peng,

    Windermere RE/Capitol Hill,Inc,

    Dustin Van Wyck,

    Windermere RE/Capitol Hill,Inc

    Bought with:

    Colleen Cohen-Simpson, 84314

    Keller Williams Eastside

    Simmi Kher, 22005382

    Keller Williams Eastside

    Source: NWMLS as distributed by MLS GRID,MLS#: 2329756MLS Logo

    Facts & features

    Interior

    Bedrooms & bathrooms
    • Bedrooms: 2
    • Bathrooms: 2
    • 3/4 bathrooms: 2
    Bedroom
    • Level: Lower
    Bathroom three quarter
    • Level: Lower
    Entry hall
    • Level: Main
    Kitchen with eating space
    • Level: Main
    Living room
    • Level: Main
    Utility room
    • Level: Lower
    Heating
    • Ductless, Wall Unit(s), Electric
    Cooling
    • Ductless
    Appliances
    • Included: Dishwasher(s), Disposal, Microwave(s), Refrigerator(s), Stove(s)/Range(s), Garbage Disposal, Water Heater: Hybrid, Water Heater Location: Utility Area
    Features
    • Bath Off Primary, High Tech Cabling
    • Flooring: Ceramic Tile, Engineered Hardwood, Carpet
    • Windows: Double Pane/Storm Window
    • Basement: None
    • Has fireplace: No
    Interior area
    • Total structure area: 1,258
    • Total interior livable area: 1,258 sqft

    Property

    Parking
    • Parking features: Off Street
    Features
    • Levels: Multi/Split
    • Entry location: Main
    • Patio & porch: Bath Off Primary, Double Pane/Storm Window, High Tech Cabling, Walk-In Closet(s), Water Heater
    • Has view: Yes
    • View description: Territorial
    Lot
    • Size: 614.20 sqft
    • Features: Curbs, Paved, Sidewalk, Electric Car Charging, Rooftop Deck
    • Topography: Level
    Details
    • Parcel number: TBD1468
    • Zoning description: Jurisdiction: City
    • Special conditions: Standard

    Construction

    Type & style
    • Home type: SingleFamily
    • Architectural style: Modern
    • Property subtype: Single Family Residence
    Materials
    • Cement Planked, Cement Plank
    • Foundation: Poured Concrete
    • Roof: Flat
    Condition
    • Very Good
    • New construction: Yes
    • Year built: 2025
    • Major remodel year: 2025
    Details
    • Builder name: gMarko

    Utilities & green energy

    • Electric: Company: Seattle City Light
    • Sewer: Sewer Connected, Company: SPU
    • Water: Public, Company: SPU
    Green energy
    • Green verification: Other

    Community & neighborhood

    Community
    • Community features: CCRs
    Location
    • Region: Seattle
    • Subdivision: Capitol Hill

    HOA & financial

    HOA
    • HOA fee: $38 monthly
    • Association phone: 206-661-2840

    Other

    Other facts
    • Listing terms: Conventional
    • Cumulative days on market: 274 days

    Price history

    DateEventPrice
    6/6/2025Sold$845,000-0.6%$672/sqft
    Source: NWMLS as distributed by MLS GRID #2329756 Report a problem
    5/12/2025Pending sale$849,950$676/sqft
    Source: NWMLS as distributed by MLS GRID #2329756 Report a problem
    5/2/2025Price change$849,950-0.6%$676/sqft
    Source: NWMLS as distributed by MLS GRID #2329756 Report a problem
    4/11/2025Listed for sale$855,000-55%$680/sqft
    Source: NWMLS as distributed by MLS GRID #2329756 Report a problem
    10/11/2022Sold$1,900,000-2.7%$1,510/sqft
    Source: NWMLS as distributed by MLS GRID #2006590 Report a problem
    11/14/2017Listing removed$1,952,733$1,552/sqft
    Source: Auction.com Report a problem
    6/14/2017Listed for sale--
    Source: Auction.com Report a problem

    Public tax history

    Tax history is unavailable.

    Neighborhood: Minor

    Nearby schools

    GreatSchools rating
    Schools provided by the listing agent
    • Elementary: Madrona Elementary
    • Middle: Meany Mid
    • High: Garfield High

    Source: NWMLS as distributed by MLS GRID. This data may not be complete. We recommend contacting the local school district to confirm school assignments for this home.

    Get a cash offer in 3 minutes
    Find out how much your home could sell for in as little as 3 minutes with a no-obligation cash offer.
    Estimated market value
    $812,900
    Get a cash offer in 3 minutes
    Find out how much your home could sell for in as little as 3 minutes with a no-obligation cash offer.
    Estimated market value
    $812,900