Skip main navigation
Closed
  • Price Unknown

    1468 Athis St, New Orleans, LA 70122

    3beds
    1,059sqft
    Single Family Residence
    Built in 1952
    6,960 Square Feet Lot
    $296,800 Zestimate®
    $--/sqft
    $1,633 Estimated rent

    Home value

    $296,800

    $276,000 - $315,000

    $1,633/mo

    Zestimate® history
    Loading
    Loading...

    Owner options

    List your home for rent

    $1,633/mo

    Rent Zestimate®

    Find your next renter with Zillow Rental Manager. Plus, with online applications, you can quickly screen prospective tenants – for free.

    Learn more

    $1,633/mo

    Rent Zestimate®

    Refinance and save

    Refinancing to a lower rate could help reduce your monthly payments and save thousands over the life of the loan.

    See today's rates

    Explore your selling options

    Work with a Zillow partner agent

    Leverage their expertise and Zillow's premium Showcase listings to get your home seen by more buyers.

    Get started

    List with your own agent

    Get your home in front of millions of buyers by listing it on Zillow.

    Learn how to do it

    Sell it yourself

    Take full control of how buyers see your home on Zillow by listing For Sale by Owner (FSBO).

    List your home

    What's special

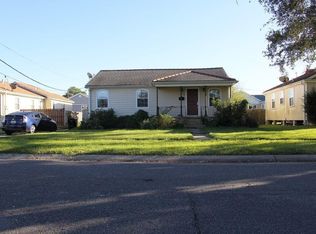
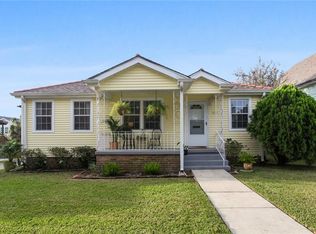
    Lovely cottage in sought after Oak Park subdivision!! This home sits on a beautiful oak tree lined street and was updated in 2020. This home features an open floor plan with 3 bedrooms, 1 bath, a large fenced backyard with a shed, and an outdoor entertaining space and an inviting front porch! Minutes to Bayou St. John, City Park, Lake Pontchartrain & Holy Cross school.

    Zillow last checked:

    Listing updated:

    Listed by:

    Patricia Willhite 504-460-9280,

    Compass Uptown (LATT07)

    Bought with:

    Lane Washburn

    REVE, REALTORS

    Source: GSREIN,MLS#: 2432105MLS Logo

    Facts & features

    Interior

    Bedrooms & bathrooms
    • Bedrooms: 3
    • Bathrooms: 1
    • Full bathrooms: 1
    Primary bedroom
    • Description: Flooring: Laminate,Simulated Wood
    • Level: Lower
    • Dimensions: 11.6000 x 12.1100
    Bedroom
    • Description: Flooring: Laminate,Simulated Wood
    • Level: Lower
    • Dimensions: 11.1000 x 10.1000
    Bedroom
    • Description: Flooring: Laminate,Simulated Wood
    • Level: Lower
    • Dimensions: 7.4000 x 11.4000
    Dining room
    • Description: Flooring: Laminate,Simulated Wood
    • Level: Lower
    • Dimensions: 10.4000 x 12.2000
    Kitchen
    • Description: Flooring: Laminate,Simulated Wood
    • Level: Lower
    • Dimensions: 10.5000 x 12.5000
    Laundry
    • Description: Flooring: Laminate,Simulated Wood
    • Level: Lower
    • Dimensions: 3.1000 x 11.4000
    Living room
    • Description: Flooring: Laminate,Simulated Wood
    • Level: Lower
    • Dimensions: 11.1100 x 12.1100
    Heating
    • Central
    Cooling
    • Central Air, 1 Unit
    Appliances
    • Included: Dishwasher, Microwave, Oven, Range
    Features
    • Attic, Ceiling Fan(s), Pull Down Attic Stairs, Stainless Steel Appliances
    • Attic: Pull Down Stairs
    • Has fireplace: No
    • Fireplace features: None
    Interior area
    • Total structure area: 1,147
    • Total interior livable area: 1,059 sqft

    Property

    Parking
    • Parking features: Driveway
    Features
    • Levels: One
    • Stories: 1
    • Patio & porch: Porch
    • Exterior features: Porch
    Lot
    • Size: 6,960 Square Feet
    • Dimensions: 58 x 120
    • Features: City Lot, Rectangular Lot
    Details
    • Parcel number: 1468 Athis
    • Special conditions: None

    Construction

    Type & style
    • Home type: SingleFamily
    • Architectural style: Cottage
    • Property subtype: Single Family Residence
    Materials
    • Stucco
    • Foundation: Raised
    • Roof: Asphalt,Shingle
    Condition
    • Excellent,Repairs Cosmetic,Resale
    • New construction: No
    • Year built: 1952

    Utilities & green energy

    • Sewer: Public Sewer
    • Water: Public

    Community & HOA

    Community
    • Security: Security System, Smoke Detector(s)
    HOA
    • Has HOA: No
    Location
    • Region: New Orleans

    Financial & listing details

    • Tax assessed value: $282,000
    • Annual tax amount: $2,818
    • Date on market: 1/31/2024

    Price history

    DateEventPrice
    3/6/2024Sold--
    Source: GSREIN #2432105 Report a problem
    2/6/2024Pending sale$310,000$293/sqft
    Source: Latter and Blum #2432105 Report a problem
    2/6/2024Contingent$310,000$293/sqft
    Source: GSREIN #2432105 Report a problem
    1/31/2024Listed for sale$310,000+44.2%$293/sqft
    Source: GSREIN #2432105 Report a problem
    8/31/2020Sold--
    Source: GSREIN #2242117 Report a problem
    5/23/2020Pending sale$215,000$203/sqft
    Source: Preferred, REALTORS� #2242117 Report a problem
    3/14/2020Listed for sale$215,000$203/sqft
    Source: Berkshire Hathaway HomeServices Preferred, REALTOR #2242117 Report a problem
    3/4/2020Pending sale$215,000$203/sqft
    Source: Berkshire Hathaway HomeServices Preferred, REALTOR #2242117 Report a problem
    2/18/2020Listed for sale$215,000$203/sqft
    Source: Berkshire Hathaway HomeServices Preferred, REALTOR #2242117 Report a problem

    Public tax history

    YearProperty taxesTax assessment
    2026$2,818 -24.3%$28,200
    2025$3,722 +46.4%$28,200 +9.2%
    2024$2,542 +19.3%$25,830 +20.4%
    2023$2,131 $21,460 +3%
    2022-- $20,840 -2.9%
    2021$3,089 -20.8%$21,460 -20%
    2020$3,901 +93.1%$26,830 +100.7%
    2019$2,020 $13,370
    2018$2,020 $13,370
    2017$2,020 -1.9%$13,370
    2016$2,060 +1.5%$13,370 +23.8%
    2015$2,029 $10,800
    2014$2,029 +26.4%$10,800
    2013$1,606 $10,800 -10%
    2012-- $12,000
    2011-- $12,000
    2010-- $12,000 +114.3%
    2009-- $5,600
    2007-- $5,600
    Find assessor info on the county website

    Neighborhood: Fillmore

    Nearby schools

    GreatSchools rating