Welcome to this fantastic home on beautiful Lake Florence in a great Winter Park location off of Howell Branch Road in Seminole County! This spacious 3-Bedroom, 2-Bathroom house features vaulted ceilings, wood burning fireplace, ceiling fans, and wonderful outdoor areas. The Living Room, Dining Room and Great Room make this home feel large. The main living areas, hallways and one bedroom have engineered hardwood flooring, wet areas have tile flooring and there is carpet in the primary bedroom and bedroom 3. There is also a small nook that would be perfect for a craft area, office or library and it opens to the side courtyard which is fully fenced and a good size storage shed for your convenience. The Kitchen has all standard appliances including refrigerator, range, dishwasher and disposal. There is also a cozy eat in breakfast nook. The Primary Bedroom is located in the back of the home and has a nice walk-in closet with en-suite bath. There are sliding glass doors that open to the huge screened-in patio with optimal views of the lake! You will love to wake up to the gorgeous view! There are two additional Bedrooms and Full Hall Bathroom. Each bedroom has direct access to the screened in porch. This home has a finished two car garage with opener and washer/dryer hookups. Enjoy coffee in your hammock while watching the ski boats inside the screened patio that runs the full rear length of the home, providing the amazing view to the lake and is perfect for entertaining or enjoying an evening cocktail. Close to most major roadways, this home will not last long!
Sold for $445,000
$445,000
1468 Auburn Green Loop, Winter Park, FL 32792
3beds
1,676sqft
Single Family Residence
Built in 1984
8,140 Square Feet Lot
$444,900 Zestimate®
$266/sqft
$2,599 Estimated rent
Home value
$444,900
$409,000 - $480,000
$2,599/mo
Zestimate® history
Owner options
List your home for rent
$2,599/mo
Rent Zestimate®
Find your next renter with Zillow Rental Manager. Plus, with online applications, you can quickly screen prospective tenants – for free.
$2,599/mo
Rent Zestimate®
Refinance and save
$2,997/mo
Est. payment
Refinancing to a lower rate could help reduce your monthly payments and save thousands over the life of the loan.
$2,997/mo
Est. payment
Explore your selling options
Work with a Zillow partner agent
Leverage their expertise and Zillow's premium Showcase listings to get your home seen by more buyers.
Get startedList with your own agent
Get your home in front of millions of buyers by listing it on Zillow.
Learn how to do itSell it yourself
Take full control of how buyers see your home on Zillow by listing For Sale by Owner (FSBO).
List your homeWhat's special
Ceiling fansGood size storage shedVaulted ceilingsWood burning fireplaceWonderful outdoor areas
Zillow last checked:
Listing updated:
Listed by:
Jodie Ma 407-221-0775,
COLDWELL BANKER VANGUARD EDGE 800-948-0938
Bought with:
Roque Correa, 3584261
FLORIDA REALTY INVESTMENTS
Source: Stellar MLS,MLS#: O6399199 Originating MLS: Lake and Sumter
Originating MLS: Lake and Sumter
Facts & features
Interior
Bedrooms & bathrooms
- Bedrooms: 3
- Bathrooms: 2
- Full bathrooms: 2
Primary bedroom
- Features: Walk-In Closet(s)
- Level: First
- Area: 203.49 Square Feet
- Dimensions: 13.3x15.3
Bedroom 2
- Features: Walk-In Closet(s)
- Level: First
- Area: 158.1 Square Feet
- Dimensions: 10.2x15.5
Bedroom 3
- Features: Built-in Closet
- Level: First
- Area: 107.67 Square Feet
- Dimensions: 11.1x9.7
Dining room
- Level: First
- Area: 232.47 Square Feet
- Dimensions: 18.9x12.3
Kitchen
- Level: First
- Area: 129.76 Square Feet
- Dimensions: 16x8.11
Living room
- Level: First
- Area: 444.92 Square Feet
- Dimensions: 19.6x22.7
Heating
- Electric
Cooling
- Central Air
Appliances
- Included: Dishwasher, Disposal, Electric Water Heater, Ice Maker, Microwave, Range, Refrigerator
- Laundry: In Garage
Features
- Ceiling Fan(s)
- Flooring: Carpet, Hardwood
- Windows: Skylight(s)
- Has fireplace: Yes
- Fireplace features: Wood Burning
Interior area
- Total structure area: 2,220
- Total interior livable area: 1,676 sqft
Property
Parking
- Total spaces: 2
- Parking features: Garage - Attached
- Attached garage spaces: 2
Features
- Levels: One
- Stories: 1
- Exterior features: Private Yard
- Has view: Yes
- View description: Lake
- Has water view: Yes
- Water view: Lake
- Waterfront features: Lake Front, Lake Privileges, Skiing Allowed
- Body of water: LAKE FLORENCE
Lot
- Size: 8,140 Square Feet
Details
- Parcel number: 2621305GQ00000290
- Zoning: PUD
- Special conditions: None
Construction
Type & style
- Home type: SingleFamily
- Property subtype: Single Family Residence
Materials
- Block
- Foundation: Slab
- Roof: Shingle
Condition
- New construction: No
- Year built: 1984
Utilities & green energy
- Sewer: Public Sewer
- Water: Public
- Utilities for property: Cable Available, Electricity Connected, Phone Available, Public, Sewer Connected, Water Connected
Community & HOA
Community
- Pet fee: $0 monthly
- Subdivision: COUNTRY LANE
HOA
- Has HOA: Yes
- HOA fee: $49 monthly
- HOA name: Robin
Location
- Region: Winter Park
Financial & listing details
- Price per square foot: $266/sqft
- Tax assessed value: $445,836
- Annual tax amount: $6,243
- Date on market: 4/21/2026
- Cumulative days on market: 26 days
- Listing terms: Cash,Conventional,FHA,VA Loan
- Ownership: Fee Simple
- Total actual rent: 0
- Electric utility on property: Yes
- Road surface type: Paved
Price history
| Date | Event | Price |
|---|---|---|
| 7/2/2026 | Sold | $445,000-6.3%$266/sqft |
Source:  Stellar MLS #O6399199 Report a problem Stellar MLS #O6399199 Report a problem | ||
| 5/17/2026 | Pending sale | $475,000$283/sqft |
Source: Stellar MLS #O6399199 Report a problem | ||
| 5/6/2026 | Price change | $475,000-1%$283/sqft |
Source: Stellar MLS #O6399199 Report a problem | ||
| 4/21/2026 | Listed for sale | $480,000+11.6%$286/sqft |
Source: Stellar MLS #O6399199 Report a problem | ||
| 10/17/2024 | Listing removed | $430,000$257/sqft |
Source: Stellar MLS #O6248273 Report a problem | ||
| 10/11/2024 | Listed for sale | $430,000+92%$257/sqft |
Source: Stellar MLS #O6248273 Report a problem | ||
| 4/3/2024 | Listing removed | -- |
Source: Zillow Rentals Report a problem | ||
| 3/10/2024 | Listed for rent | $2,500+69.5%$1/sqft |
Source: Zillow Rentals Report a problem | ||
| 8/21/2015 | Sold | $224,000-0.4%$134/sqft |
Source: Stellar MLS #O5379723 Report a problem | ||
| 7/16/2015 | Listed for sale | $224,900+2.3%$134/sqft |
Source: CHARLES RUTENBERG REALTY #O5379723 Report a problem | ||
| 8/9/2014 | Listing removed | $1,475$1/sqft |
Source: Owner Report a problem | ||
| 8/8/2014 | Listed for rent | $1,475$1/sqft |
Source: Owner Report a problem | ||
| 8/5/2014 | Listing removed | $219,800$131/sqft |
Source: Charles Rutenberg Realty Orlando, LLC. #O5231348 Report a problem | ||
| 7/20/2014 | Price change | $219,8000%$131/sqft |
Source: Charles Rutenberg Realty Orlando, LLC. #O5231348 Report a problem | ||
| 6/9/2014 | Listed for sale | $219,900$131/sqft |
Source: Charles Rutenberg Realty Orlando, LLC. #O5231348 Report a problem | ||
| 6/8/2014 | Pending sale | $219,900$131/sqft |
Source: Charles Rutenberg Realty Orlando, LLC. #O5231348 Report a problem | ||
| 6/4/2014 | Listed for sale | $219,900-8%$131/sqft |
Source: Charles Rutenberg Realty Orlando, LLC. #O5231348 Report a problem | ||
| 4/11/2005 | Sold | $239,000$143/sqft |
Source: Public Record Report a problem | ||
Public tax history
| Year | Property taxes | Tax assessment |
|---|---|---|
| 2025 | $6,544 +12.4% | $445,836 +1.1% |
| 2024 | $5,823 +179.6% | $440,838 +124.4% |
| 2023 | $2,083 +3% | $196,413 +3% |
| 2022 | $2,023 -14.5% | $190,692 +3% |
| 2021 | $2,365 +0.9% | $185,138 +1.4% |
| 2020 | $2,343 +0.9% | $182,582 +2.3% |
| 2019 | $2,323 | $178,477 +1.9% |
| 2018 | $2,323 +1.2% | $175,149 +2.1% |
| 2017 | $2,295 +0.7% | $171,547 +1.4% |
| 2016 | $2,278 -2% | $169,195 +21.1% |
| 2015 | $2,323 | $139,710 +3.3% |
| 2014 | $2,323 +17.3% | $135,190 +9.2% |
| 2013 | $1,981 +9.2% | $123,787 +4.9% |
| 2012 | $1,815 -6.2% | $118,061 -5.2% |
| 2011 | $1,935 -13.1% | $124,542 -12.2% |
| 2010 | $2,227 +4.5% | $141,840 -18.5% |
| 2009 | $2,132 -24.7% | $174,109 -22.8% |
| 2008 | $2,833 -12.5% | $225,595 -7.7% |
| 2007 | $3,239 -5.8% | $244,326 +2.5% |
| 2006 | $3,438 +4.8% | $238,367 +19% |
| 2005 | $3,282 +5.8% | $200,311 +9.1% |
| 2004 | $3,102 +158.4% | $183,524 +93.1% |
| 2003 | $1,201 +1.6% | $95,027 +2.4% |
| 2002 | $1,181 +4.9% | $92,800 +4.6% |
| 2000 | $1,126 | $88,679 |
Find assessor info on the county website
Neighborhood: 32792
Nearby homes
- $403,9003 bd2 ba1.2k sqft1464 Auburn Green Loop, Winter Park, FL 32792Off Market
- $455,2003 bd2 ba1.4k sqft1638 Lawndale Cir, Winter Park, FL 32792Off Market
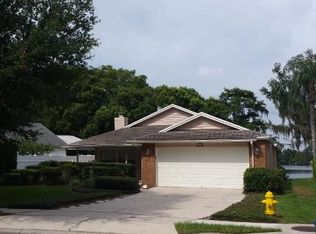
- $446,4003 bd2 ba1.5k sqft1460 Auburn Green Loop, Winter Park, FL 32792Off Market

- $764,9003 bd3 ba1.9k sqft1636 Lawndale Cir, Winter Park, FL 32792Off Market

- $468,0003 bd3 ba1.7k sqft1465 Auburn Green Loop, Winter Park, FL 32792Sold
- $484,3003 bd2 ba1.8k sqft1456 Auburn Green Loop, Winter Park, FL 32792Off Market
- $345,5003 bd2 ba1.2k sqft1639 Lawndale Cir, Winter Park, FL 32792Off Market
- $454,1003 bd2 ba1.7k sqft1634 Lawndale Cir, Winter Park, FL 32792Off Market
Nearby schools
GreatSchools rating
- 7/10Eastbrook Elementary SchoolGrades: PK-5Distance: 0.5 mi
- 8/10Tuskawilla Middle SchoolGrades: 6-8Distance: 1.8 mi
- 7/10Lake Howell High SchoolGrades: 9-12Distance: 1.4 mi
Schools provided by the listing agent
- Elementary: Eastbrook Elementary
- Middle: Tuskawilla Middle
- High: Lake Howell High
Source: Stellar MLS. This data may not be complete. We recommend contacting the local school district to confirm school assignments for this home.
Get a cash offer in 3 minutes
Find out how much your home could sell for in as little as 3 minutes with a no-obligation cash offer.
Estimated market value
$444,900
Get a cash offer in 3 minutes
Find out how much your home could sell for in as little as 3 minutes with a no-obligation cash offer.
Estimated market value
$444,900
- Florida
- Seminole County
- Winter Park
- 32792
- 1468 Auburn Green Loop
Nearby cities
Nearby neighborhoods
Nearby zip codes
Other Winter Park Topics
