Skip main navigation
Sold for $696,000
  • Listed by: CORNERSTONE REAL ESTATE • MARY POCIUS • Contact: 909-200-7700
    Bought with: RE/MAX MASTERS REALTY
    $696,000

    1468 Augusta Dr, Upland, CA 91786

    3beds
    1,645sqft
    Condominium
    Built in 1996
    -- sqft lot
    $696,000 Zestimate®
    $423/sqft
    $3,299 Estimated rent

    Home value

    $696,000

    $633,000 - $766,000

    $3,299/mo

    Zestimate® history
    Loading
    Loading...

    Owner options

    List your home for rent

    $3,299/mo

    Rent Zestimate®

    Find your next renter with Zillow Rental Manager. Plus, with online applications, you can quickly screen prospective tenants – for free.

    Learn more

    $3,299/mo

    Rent Zestimate®

    Refinance and save

    $4,898/mo

    Est. payment

    Refinancing to a lower rate could help reduce your monthly payments and save thousands over the life of the loan.

    See today's rates

    $4,898/mo

    Est. payment

    Explore your selling options

    Work with a Zillow partner agent

    Leverage their expertise and Zillow's premium Showcase listings to get your home seen by more buyers.

    Get started

    List with your own agent

    Get your home in front of millions of buyers by listing it on Zillow.

    Learn how to do it

    Sell it yourself

    Take full control of how buyers see your home on Zillow by listing For Sale by Owner (FSBO).

    List your home

    What's special

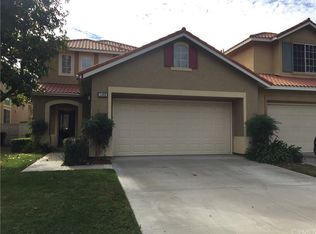
    This property presents a rare opportunity. Situated on Augusta, this one-story condominium is one of only two such residences, boasting no common walls except at the garage. This design enhances the feeling of a single-family home, conveniently located on the well-maintained Upland Hills Golf Course. The residence features an open floor plan with a spacious kitchen, complete with an island offering ample counter space. The kitchen also includes generous cabinet storage and space for an informal dining area, providing panoramic golf course views. The large living room features a fireplace with a wood mantel and a designated area for a large-screen television. The split floor plan ensures privacy for the Primary Suite, which is separate from the two secondary bedrooms and hall bath. The Primary bath offers a relaxing retreat with a jetted tub and a separate shower. An oversized walk-in closet is also included. One of the secondary bedrooms features double doors for a grand entrance off the living room. An inside laundry room with a utility sink, ample storage, and access to the side yard is also included, ideal for gardening enthusiasts. The attached two-car garage features additional storage and direct interior access. This home is ready to welcome the new fortunate buyers who want to create new memories with family and friends!!!!

    Zillow last checked:

    Listing updated:

    Listed by:

    MARY POCIUS DRE #00867805 909-200-7700,

    CORNERSTONE REAL ESTATE

    Bought with:

    Nicholas Abbadessa, DRE #01398872

    RE/MAX MASTERS REALTY

    Source: CRMLS,MLS#: IV26079744MLS LogoOriginating MLS: California Regional MLS

    Facts & features

    Interior

    Bedrooms & bathrooms
    • Bedrooms: 3
    • Bathrooms: 2
    • Full bathrooms: 2
    • Main level bathrooms: 2
    • Main level bedrooms: 3
    Rooms
    • Room types: Bedroom, Entry/Foyer, Kitchen, Living Room, Primary Bathroom, Primary Bedroom, Other
    Primary bedroom
    • Features: Main Level Primary
    Primary bedroom
    • Features: Primary Suite
    Bedroom
    • Features: All Bedrooms Down
    Bathroom
    • Features: Bathroom Exhaust Fan, Bathtub, Closet, Dual Sinks, Enclosed Toilet, Stone Counters, Separate Shower, Tub Shower
    Other
    • Features: Walk-In Closet(s)
    Heating
    • Forced Air, Fireplace(s), Natural Gas
    Cooling
    • Central Air, Electric
    Appliances
    • Included: Dishwasher, Exhaust Fan, Gas Oven, Gas Range, Gas Water Heater, Ice Maker, Refrigerator, Self Cleaning Oven, VentedExhaust Fan, Water To Refrigerator
    • Laundry: Washer Hookup, Electric Dryer Hookup, Gas Dryer Hookup, Inside, Laundry Room
    Features
    • Ceiling Fan(s), Open Floorplan, Pantry, Recessed Lighting, Tile Counters, All Bedrooms Down, Main Level Primary, Primary Suite, Walk-In Closet(s)
    • Doors: Mirrored Closet Door(s), Sliding Doors
    • Windows: Blinds, Screens
    • Has fireplace: Yes
    • Fireplace features: Gas Starter, Living Room
    • Common walls with other units/homes: 1 Common Wall
    Interior area
    • Total interior livable area: 1,645 sqft

    Property

    Parking
    • Total spaces: 4
    • Parking features: Direct Access, Door-Single, Driveway, Garage Faces Front, Garage
    • Attached garage spaces: 2
    • Uncovered spaces: 2
    Accessibility
    • Accessibility features: Safe Emergency Egress from Home, No Stairs, Accessible Doors, Accessible Entrance
    Features
    • Levels: One
    • Stories: 1
    • Entry location: 1
    • Patio & porch: Concrete, Covered
    • Exterior features: Rain Gutters
    • Pool features: Community, Gunite, Gas Heat, Heated, In Ground, Association
    • Has spa: Yes
    • Spa features: Association, Community, Gunite, Heated, In Ground
    • Fencing: Good Condition,Wood,Wrought Iron
    • Has view: Yes
    • View description: Golf Course, Mountain(s)
    Lot
    • Size: 1,645 Square Feet
    • Features: Back Yard, Lawn, Landscaped, On Golf Course, Sprinkler System, Street Level
    Details
    • Parcel number: 0207483600000
    • Special conditions: Trust

    Construction

    Type & style
    • Home type: Condo
    • Architectural style: Contemporary
    • Property subtype: Condominium
    • Attached to another structure: Yes
    Materials
    • Frame, Stucco
    • Foundation: Slab
    • Roof: Metal
    Condition
    • New construction: No
    • Year built: 1996

    Utilities & green energy

    • Sewer: Public Sewer
    • Water: Public

    Community & HOA

    Community
    • Features: Golf, Street Lights, Suburban, Sidewalks, Gated, Pool
    • Security: Carbon Monoxide Detector(s), Gated Community, Smoke Detector(s)
    HOA
    • Has HOA: Yes
    • Amenities included: Golf Course, Maintenance Grounds, Insurance, Picnic Area, Pickleball, Pool, Pet Restrictions, Spa/Hot Tub, Tennis Court(s), Trash, Water
    • Services included: Sewer
    • HOA fee: $465 monthly
    • HOA name: Upland Hills
    • HOA phone: 949-833-2600
    • Second HOA fee: $25 monthly
    • Second HOA name: Upland Hills
    • Second HOA phone: 951-784-0999
    Location
    • Region: Upland

    Financial & listing details

    • Price per square foot: $423/sqft
    • Tax assessed value: $102,367
    • Annual tax amount: $1,330
    • Date on market: 4/17/2026
    • Cumulative days on market: 32 days
    • Listing terms: Cash,Cash to Existing Loan,Conventional
    • Inclusions: Kitchen refrigerator and garage cabinet
    • Road surface type: Paved

    Price history

    DateEventPrice
    6/15/2026Sold$696,000-1.4%$423/sqft
    Source: CRMLS #IV26079744 Report a problem
    5/19/2026Contingent$706,000$429/sqft
    Source: CRMLS #IV26079744 Report a problem
    5/11/2026Price change$706,000-0.7%$429/sqft
    Source: CRMLS #IV26079744 Report a problem
    4/18/2026Listed for sale$711,000+52.9%$432/sqft
    Source: CRMLS #IV26079744 Report a problem
    11/12/2015Sold$465,000-1%$283/sqft
    Source: Public Record Report a problem
    10/21/2015Pending sale$469,900$286/sqft
    Source: CAL-AMERICAN HOMES #CV15161562 Report a problem
    9/2/2015Price change$469,900-4.1%$286/sqft
    Source: CAL-AMERICAN HOMES #CV15161562 Report a problem
    7/24/2015Listed for sale$490,000+137.9%$298/sqft
    Source: CAL-AMERICAN HOMES #CV15161562 Report a problem
    10/29/1996Sold$206,000$125/sqft
    Source: Public Record Report a problem

    Public tax history

    YearProperty taxesTax assessment
    2025$1,330 +2.8%$102,367 +2%
    2024$1,294 +2.3%$100,360 +2%
    2023$1,265 +1.8%$98,392 +2%
    2022$1,242 +0.4%$96,463 +2%
    2021$1,237 +2.9%$94,572 +1%
    2020$1,202 +0.4%$93,602 +2%
    2019$1,197 +31.8%$91,767 +2%
    2018$908 -20.7%$89,967 +2%
    2017$1,145 $88,203 -70.2%
    2016$1,145 +17.1%$295,811 +1.5%
    2015$978 -69.4%$291,368 +2%
    2014$3,200 $285,661 +0.5%
    2013-- $284,370 +2%
    2012-- $278,794 +2%
    2011-- $273,327 +0.8%
    2010-- $271,284 -0.2%
    2009-- $271,929 +2%
    2008-- $266,597 +2%
    2007-- $261,370 +2%
    2006-- $256,245 +2%
    2005-- $251,221 +2%
    2004-- $246,295 +15.1%
    2003-- $214,000 +2%
    2002-- $209,804
    2001-- $209,804 +12.6%
    2000-- $186,264
    Find assessor info on the county website

    Neighborhood: 91786

    Nearby schools

    GreatSchools rating
    Get a cash offer in 3 minutes
    Find out how much your home could sell for in as little as 3 minutes with a no-obligation cash offer.
    Estimated market value
    $696,000
    Get a cash offer in 3 minutes
    Find out how much your home could sell for in as little as 3 minutes with a no-obligation cash offer.
    Estimated market value
    $696,000