Skip main navigation
Sold for $1,390,000
  • $1,390,000

    1468 Belmont St NW Unit 4E, Washington, DC 20009

    3beds
    2,296sqft
    Condominium
    Built in 2019
    -- sqft lot
    $1,378,100 Zestimate®
    $605/sqft
    $7,827 Estimated rent

    Home value

    $1,378,100

    $1.30M - $1.46M

    $7,827/mo

    Zestimate® history
    Loading
    Loading...

    Owner options

    List your home for rent

    $7,827/mo

    Rent Zestimate®

    Find your next renter with Zillow Rental Manager. Plus, with online applications, you can quickly screen prospective tenants – for free.

    Learn more

    $7,827/mo

    Rent Zestimate®

    Refinance and save

    $6,629/mo

    Est. payment

    Refinancing to a lower rate could help reduce your monthly payments and save thousands over the life of the loan.

    See today's rates

    $6,629/mo

    Est. payment

    Explore your selling options

    Work with a Zillow partner agent

    Leverage their expertise and Zillow's premium Showcase listings to get your home seen by more buyers.

    Get started

    List with your own agent

    Get your home in front of millions of buyers by listing it on Zillow.

    Learn how to do it

    Sell it yourself

    Take full control of how buyers see your home on Zillow by listing For Sale by Owner (FSBO).

    List your home

    What's special

    Custom-designed headboardPrivate rooftop terraceFloor-to-ceiling windowsMultiple green roofsRecycled cork floorsCustom marble countersMultiple panoramic views
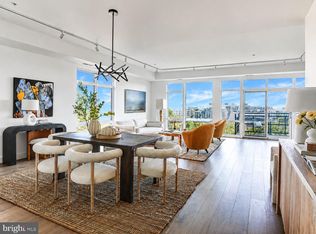
    OPEN Saturday October 4 from 12-2 PM. MASSIVE PRICE REDUCTION - AMAZING VALUE FOR THE MONEY! Welcome to The Sage, a boutique building comprised of 8 rarely found half floor units extending from the front to the back of the building with multiple exposures providing sun-drenched units. It is located on one of the highest points in the city on a quiet, one block long street and situated just steps to the 14th and U Street corridor plus Meridian Hill Park - with arguably THE BEST VIEWS in the city! Built under the city's new green initiative, the building features multiple green roofs, energy star appliances, recycled cork floors in the hallways and more. Penthouse 4 East offers approx. 2,200SF of living space with three bedrooms + den, three full bathrooms and a 12 x 22 private rooftop terrace. The main living and entertaining area has floor-to-ceiling windows with 180 degree views encompassing Maryland, DC (the Capitol, Washington Monument and endless city views), and all the way to Bailey's Crossroads in Virginia. We challenge you to find a better view!! This spectacular residence also features a gas fireplace in the living room and, in the master bedroom a custom-designed headboard with built-in storage and a spa-like bathroom. Plus, custom marble counters in the kitchen with a nifty removable table/workspace, engineered wide plank wood floors throughout, 9+ ft ceilings, and GARAGE PARKING included. Low condo fees. Liberate yourself from steps and maintenance! LIVE HIGH ABOVE THE CHAOS OF THE CITY ON TOP OF THE HILL WITH MULTIPLE PANORAMIC VIEWS! SELLER WOULD CONSIDER A PRE-OCCUPANCY AGREEMENT WITH A DELAYED CLOSING FOR UP TO ONE YEAR. SELLER WOULD CONSIDER A PRE-OCCUPANCY OR DELAYED CLOSING. PERFECT SCENARIO IF YOU HAVE A HOUSE TO SELL AND WANT TO SCURE YOUR NEW PLACE FIRST.

    Zillow last checked:

    Listing updated:

    Listed by:

    Michael Schaeffer 202-491-5910,

    Coldwell Banker Realty - Washington,

    Listing Team: Gary + Michael Team, Co-Listing Team: Gary + Michael Team,Co-Listing Agent: Gary P Jankowski 202-439-6009,

    Coldwell Banker Realty - Washington

    Bought with:

    Kevin Carlson, SP200204766

    Compass

    Source: Bright MLS,MLS#: DCDC2187120MLS Logo

    Facts & features

    Interior

    Bedrooms & bathrooms
    • Bedrooms: 3
    • Bathrooms: 3
    • Full bathrooms: 3
    • Main level bathrooms: 3
    • Main level bedrooms: 3
    Basement
    • Area: 0
    Heating
    • Forced Air, Natural Gas
    Cooling
    • Central Air, Electric
    Appliances
    • Included: Gas Water Heater
    • Laundry: In Unit
    Features
    • Soaking Tub, Entry Level Bedroom, Flat, Kitchen - Gourmet, Kitchen Island, Recessed Lighting, Upgraded Countertops, Walk-In Closet(s)
    • Flooring: Wood
    • Has basement: No
    • Number of fireplaces: 1
    • Fireplace features: Gas/Propane
    Interior area
    • Total structure area: 2,296
    • Total interior livable area: 2,296 sqft
    • Finished area above ground: 2,296
    • Finished area below ground: 0

    Property

    Parking
    • Total spaces: 1
    • Parking features: Basement, On-site - Sale, Parking Space Conveys, Private, Secured, Assigned, Attached, Off Street
    • Attached garage spaces: 1
    • Details: Assigned Parking
    Accessibility
    • Accessibility features: Accessible Doors, Accessible Elevator Installed
    Features
    • Levels: Bi-Level,Two
    • Stories: 2
    • Patio & porch: Roof Deck
    • Pool features: None
    • Has view: Yes
    • View description: City, Panoramic, Scenic Vista
    Lot
    • Features: Downtown, Unknown Soil Type
    Details
    • Additional structures: Above Grade, Below Grade
    • Parcel number: 2660//2153
    • Zoning: UNKOWN
    • Special conditions: Standard
    • Other equipment: Intercom

    Construction

    Type & style
    • Home type: Condo
    • Architectural style: Straight Thru
    • Property subtype: Condominium
    • Attached to another structure: Yes
    Materials
    • Structural Insulated Panel System (SIPS)
    Condition
    • Excellent
    • New construction: No
    • Year built: 2019

    Utilities & green energy

    • Sewer: Public Sewer
    • Water: Public
    Green energy
    • Energy efficient items: HVAC, Fireplace/Wood Stove, Exposure/Shade, Construction, Appliances

    Community & HOA

    Community
    • Security: Main Entrance Lock
    • Condo and coop fee: $1,243 monthly
    • Subdivision: Logan / U Street
    HOA
    • Has HOA: No
    • Amenities included: Elevator(s), Storage, Reserved/Assigned Parking
    • Services included: Common Area Maintenance, Maintenance Structure, Management, Sewer, Trash, Water
    • HOA name: The Sage
    Location
    • Region: Washington

    Financial & listing details

    • Price per square foot: $605/sqft
    • Tax assessed value: $1,727,200
    • Annual tax amount: $14,681
    • Date on market: 4/24/2025
    • Listing agreement: Exclusive Right To Sell
    • Listing terms: VA Loan,Conventional,Cash
    • Ownership: Condominium

    Price history

    DateEventPrice
    10/31/2025Sold$1,390,000-7.3%$605/sqft
    Source: Bright MLS #DCDC2187120 Report a problem
    10/5/2025Listing removed$8,500$4/sqft
    Source: Bright MLS #DCDC2225142 Report a problem
    10/5/2025Contingent$1,499,000$653/sqft
    Source: Bright MLS #DCDC2187120 Report a problem
    9/30/2025Listed for rent$8,500+30.8%$4/sqft
    Source: Bright MLS #DCDC2225142 Report a problem
    9/9/2025Price change$1,499,000-11.8%$653/sqft
    Source: Bright MLS #DCDC2187120 Report a problem
    5/29/2025Price change$1,699,000-10.1%$740/sqft
    Source: Bright MLS #DCDC2187120 Report a problem
    4/24/2025Listed for sale$1,889,000-19.6%$823/sqft
    Source: Bright MLS #DCDC2187120 Report a problem
    1/1/2021Listing removed--
    Source: Bright MLS Report a problem
    12/2/2020Listing removed$2,350,000$1,024/sqft
    Source: Coldwell Banker Realty #DCDC475928 Report a problem
    10/8/2020Price change$6,500-31.6%$3/sqft
    Source: Coldwell Banker Realty #DCDC480238 Report a problem
    9/17/2020Listed for rent$9,500$4/sqft
    Source: Coldwell Banker Residential Brokerage #DCDC480238 Report a problem
    8/17/2020Listing removed$9,500-5%$4/sqft
    Source: Coldwell Banker Residential Brokerage #DCDC480238 Report a problem
    8/2/2020Listed for rent$10,000$4/sqft
    Source: Coldwell Banker Residential Brokerage #DCDC480238 Report a problem
    5/28/2020Listed for sale$2,350,000$1,024/sqft
    Source: Coldwell Banker Residential Brokerage #DCDC464102 Report a problem

    Public tax history

    YearProperty taxesTax assessment
    2025$12,344 -18.3%$1,467,850 -18.1%
    2024$15,101 +4.4%$1,791,790 +4.4%
    2023$14,461 +0.8%$1,715,950 +0.9%
    2022$14,339 -0.3%$1,700,680 -0.2%
    2021$14,378 -2.1%$1,704,830 -1.3%
    2020$14,681 $1,727,200
    Find assessor info on the county website

    Neighborhood: Columbia Heights

    Nearby schools

    GreatSchools rating
    Schools provided by the listing agent
    • District: District Of Columbia Public Schools

    Source: Bright MLS. This data may not be complete. We recommend contacting the local school district to confirm school assignments for this home.

    Get a cash offer in 3 minutes
    Find out how much your home could sell for in as little as 3 minutes with a no-obligation cash offer.
    Estimated market value
    $1,378,100
    Get a cash offer in 3 minutes
    Find out how much your home could sell for in as little as 3 minutes with a no-obligation cash offer.
    Estimated market value
    $1,378,100