Skip main navigation
Off market
  • $521,100

    1468 Briarhollow Ln, Highlands Ranch, CO 80129

    2beds
    1,320sqft
    SingleFamily
    Built in 1996
    5,052 Square Feet Lot
    $521,100 Zestimate®
    $395/sqft
    $2,603 Estimated rent

    Home value

    $521,100

    $495,000 - $547,000

    $2,603/mo

    Zestimate® history
    Loading
    Loading...

    Owner options

    List your home for rent

    $2,603/mo

    Rent Zestimate®

    Find your next renter with Zillow Rental Manager. Plus, with online applications, you can quickly screen prospective tenants – for free.

    Learn more

    $2,603/mo

    Rent Zestimate®

    Refinance and save

    $3,119/mo

    Est. payment

    Refinancing to a lower rate could help reduce your monthly payments and save thousands over the life of the loan.

    See today's rates

    $3,119/mo

    Est. payment

    Explore your selling options

    Work with a Zillow partner agent

    Leverage their expertise and Zillow's premium Showcase listings to get your home seen by more buyers.

    Get started

    List with your own agent

    Get your home in front of millions of buyers by listing it on Zillow.

    Learn how to do it

    Sell it yourself

    Take full control of how buyers see your home on Zillow by listing For Sale by Owner (FSBO).

    List your home

    What's special

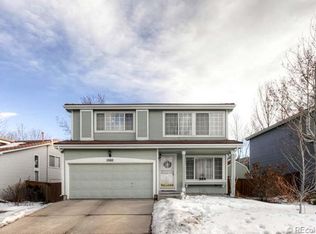
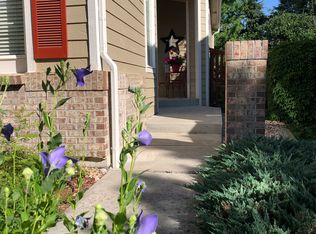
    Look no further for your perfect home! This charming and immaculate home was one of the model homes for the subdivision. It is perfectly situated on a quiet street and close to all your local amenities. The home owner has consistently cared for this home and made updates along the way. Starting with the exterior of the home, you'll find the landscaping has been updated to give the home great curb appeal, new concrete driveway, steps, sidewalk in 2019. New exterior paint and woodwork around the front patio in 2020. Once in the backyard, you'll be greeted with many mature trees for maximum privacy, a newly painted shed and a new coat of paint on the deck for many summer sunsets to enjoy. As you step inside the foyer, the vaulted ceilings and beautifully refinished hardwood floors will be inviting for you and all your guests. You'll find the hardwood floors carry on the stairscase and the ceiling fan and light fixtures have been updated to keep with the inviting theme. Wrought iron handles have been added all throughout the home, along with new blinds and a fresh coat of paint. On the upper floor, you'll have the master bedroom with plenty of light and a walk in closet. The master bath is connected to the master bedroom and just down the hallway, the kitchen awaits you with a island and lots of windows and light. Heading to the lower area, there is a great flex space that could be used for an office or media room. It currently is a formal dining room. The laundry and second bedroom and bathroom are conveniently located next to the flex space. There is plenty of light as the lower level is garden level. Additional notes: in 2019, the hot water heater was replaced and in 2018 a new furnace was installed. This home has a full radon mitigation system. The roof is also concrete built for a long lifespan. A perfect home not to be missed. Thank you for viewing!

    This property is off market, which means it's not currently listed for sale or rent on Zillow. This may be different from what's available on other websites or public sources.
    Facts & features

    Interior

    Bedrooms & bathrooms
    • Bedrooms: 2
    • Bathrooms: 2
    • Full bathrooms: 2
    Heating
    • Forced air, Gas
    Cooling
    • Central
    Appliances
    • Included: Dishwasher, Microwave, Refrigerator
    Features
    • Ceiling Fan(s), Kitchen Island, Walk-In Closet(s), Breakfast Nook
    • Flooring: Tile, Carpet, Hardwood
    • Windows: Double Pane Windows
    • Basement: Finished, Full, Crawl Space, Garden Level, Sump Pump
    • Has fireplace: Yes
    Interior area
    • Total interior livable area: 1,320 sqft

    Property

    Parking
    • Total spaces: 2
    • Parking features: Garage - Attached
    Features
    • Patio & porch: Deck, Front Porch
    • Exterior features: Wood
    • Fencing: Full
    Lot
    • Size: 5,052 sqft
    • Features: Sprinklers In Front, Sprinklers In Rear
    Details
    • Parcel number: 222916109036
    • Zoning description: PDU

    Construction

    Type & style
    • Home type: SingleFamily
    • Architectural style: Traditional
    Materials
    • Frame
    • Roof: Tile
    Condition
    • Year built: 1996

    Utilities & green energy

    • Sewer: Public Sewer
    • Water: Public

    Community & neighborhood

    Security
    • Security features: Smoke Detector(s), Carbon Monoxide Detector(s), Radon Mitigation System
    Community
    • Community features: Fitness Center
    Location
    • Region: Highlands Ranch

    HOA & financial

    HOA
    • Has HOA: Yes
    • HOA fee: $50 monthly
    • Amenities included: Clubhouse, Pool, Tennis Court(s), Fitness Center, Playground, Trail(s), Park

    Other

    Other facts
    • Flooring: Wood, Carpet, Tile
    • Sewer: Public Sewer
    • WaterSource: Public
    • Heating: Forced Air, Natural Gas
    • Roof: Concrete
    • Appliances: Dishwasher, Refrigerator, Microwave, Cooktop, Electric Water Heater
    • AssociationYN: true
    • InteriorFeatures: Ceiling Fan(s), Kitchen Island, Walk-In Closet(s), Breakfast Nook
    • Basement: Finished, Full, Crawl Space, Garden Level, Sump Pump
    • GarageYN: true
    • AttachedGarageYN: true
    • HeatingYN: true
    • PatioAndPorchFeatures: Deck, Front Porch
    • CoolingYN: true
    • RoomsTotal: 8
    • ConstructionMaterials: Frame, Wood Siding
    • WindowFeatures: Double Pane Windows
    • ArchitecturalStyle: Traditional
    • RentIncludes: Water
    • CoveredSpaces: 2
    • Cooling: Central Air
    • StructureType: House
    • AssociationAmenities: Clubhouse, Pool, Tennis Court(s), Fitness Center, Playground, Trail(s), Park
    • SecurityFeatures: Smoke Detector(s), Carbon Monoxide Detector(s), Radon Mitigation System
    • Fencing: Full
    • ExteriorFeatures: Private Yard
    • LotFeatures: Sprinklers In Front, Sprinklers In Rear
    • MlsStatus: Pending
    • ZoningDescription: PDU

    Price history

    DateEventPrice
    8/11/2020Sold$421,000+0.2%$319/sqft
    Source: Public Record Report a problem
    7/6/2020Pending sale$420,000$318/sqft
    Source: Brokers Guild Homes #6309577 Report a problem
    6/28/2020Listed for sale$420,000+86.7%$318/sqft
    Source: Brokers Guild Homes #6309577 Report a problem
    2/28/2013Sold$225,000$170/sqft
    Source: Public Record Report a problem
    10/4/2012Price change$225,000-2%$170/sqft
    Source: Realnet Realty #1134015 Report a problem
    8/26/2012Price change$229,500-1.9%$174/sqft
    Source: Realnet Realty #1134015 Report a problem
    8/13/2012Price change$234,000-1.7%$177/sqft
    Source: Realnet Realty #1134015 Report a problem
    7/13/2012Listed for sale$238,000+10.7%$180/sqft
    Source: Realnet Realty #1134015 Report a problem
    12/19/2003Sold$214,900+13.1%$163/sqft
    Source: Public Record Report a problem
    2/2/2001Sold$190,000+31%$144/sqft
    Source: Public Record Report a problem
    12/3/1998Sold$145,000+19%$110/sqft
    Source: Public Record Report a problem
    6/12/1996Sold$121,835$92/sqft
    Source: Public Record Report a problem

    Public tax history

    YearProperty taxesTax assessment
    2025$3,240 +0.2%$34,300 -9.9%
    2024$3,235 +35.7%$38,060 -1%
    2023$2,384 -3.9%$38,430 +47.3%
    2022$2,480 $26,090 -2.8%
    2021-- $26,850 +3.5%
    2020$2,406 +17%$25,940
    2019$2,056 0%$25,940 +19.3%
    2018$2,056 +9.8%$21,750
    2017$1,872 +8.6%$21,750 +10.6%
    2016$1,724 -2.1%$19,660
    2015$1,761 +12.2%$19,660 +21.5%
    2014$1,569 $16,180
    2013-- $16,180 -4.4%
    2012-- $16,920
    2011-- $16,920 +1.3%
    2010-- $16,710 -5.4%
    2009$846 $17,660
    2008-- $17,660 +5.2%
    2007-- $16,780
    2006$1,605 +8.1%$16,780 +8.1%
    2004$1,485 -32.4%$15,520 -1.7%
    2003$2,197 $15,790 +10.5%
    2002-- $14,290 +15.4%
    2001$1,224 -2.3%$12,380 +0%
    2000$1,254 $12,379

    Find assessor info on the county website

    Neighborhood: 80129

    Nearby schools

    GreatSchools rating
    Schools provided by the listing agent
    • Elementary: Saddle Ranch
    • Middle: Ranch View
    • High: Thunderridge
    • District: Douglas RE-1

    Source: The MLS. This data may not be complete. We recommend contacting the local school district to confirm school assignments for this home.

    Get a cash offer in 3 minutes
    Find out how much your home could sell for in as little as 3 minutes with a no-obligation cash offer.
    Estimated market value
    $521,100
    Get a cash offer in 3 minutes
    Find out how much your home could sell for in as little as 3 minutes with a no-obligation cash offer.
    Estimated market value
    $521,100