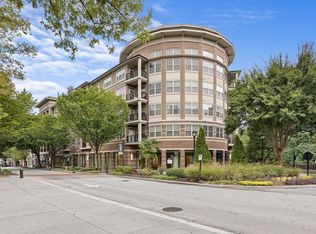
Upgrade your lifestyle in this move-in ready 2-bedroom, 2-bathroom top-floor end unit in a gated community.
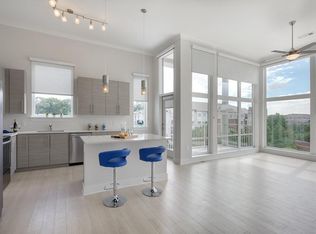
The open-concept layout features fresh neutral paint, brand-new carpet, and seamlessly connects to a spacious kitchen with sleek granite countertops, an island desk for work-from-home days, and a dining area built for hosting. Step into the bright, enclosed sunroom with peaceful tree views, an ideal space for a dedicated dual home office or cozy reading nook. The primary suite boasts a newly installed custom closet system, while the second bedroom easily adapts as a guest room, second workspace, or nursery. You will also love the convenience of an in-unit washer and dryer plus the peace of mind of top-floor privacy with no overhead neighbors.
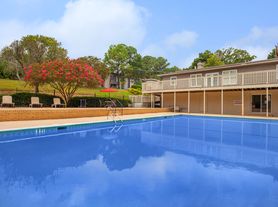
You will enjoy access to a sparkling pool, fully equipped fitness center, and a dedicated dog park for your pet. Best of all, you are just minutes away from Brookhaven's and Buford Highway's top dining, local coffee shops, parks, and easy commuter routes. Schedule your private tour today.
Move-in ready 2-br, 2-ba top-floor end unit in the Carlyle Woods gated community with pool and dog park.
The open-concept layout features fresh paint, new carpet, and seamlessly connects to a spacious kitchen with granite countertops, an island desk for work-from-home days, and a dining area built for hosting. The bright, enclosed sunroom with peaceful tree views is an ideal space for a dedicated dual home office or cozy reading nook. The primary suite has a custom closet system, while the 2nd bedroom easily adapts as a guest room, second workspace, or nursery. You will also love the convenience of an in-unit washer and dryer plus the peace of mind of top-floor privacy with no overhead neighbors.
Complex has a pool, fitness center, and a dog park for your pet. Best of all, you are just minutes away from Brookhaven's and Buford Highway's top dining, local coffee shops, parks, and easy commuter routes. Schedule your private tour today.
Apartment for rent
Apartment
Available now
Cats, dogs OK
What's special
Open-concept layoutBrand-new carpetSleek granite countertopsSpacious kitchenIn-unit washer and dryerFresh neutral paint
- 33 days |
- -- |
- -- |
Zillow last checked:
Listing updated:
Travel times

Let’s turn your rent into credit progress
Build credit history with every on-time payment and get credit for the payment you’re already making.
Facts & features
Interior
Bedrooms & bathrooms
- Bedrooms: 2
- Bathrooms: 2
- Full bathrooms: 2
Interior area
- Total interior livable area: 1,400 sqft
Property
Parking
- Details: Contact manager
Details
- Parcel number: 1820122098
Construction
Type & style
- Home type: Apartment
- Property subtype: Apartment
Building
Management
- Pets allowed: Yes
Community & HOA
Location
- Region: Brookhaven
Financial & listing details
- Lease term: 1 Year
Nearby apartments for rent
Price history
| Date | Event | Price |
|---|---|---|
| 10/16/2026 | Price change | $2,000-9.1%$1/sqft |
Source: Zillow Rentals Report a problem | ||
| 9/25/2026 | Price change | $2,200-4.3%$2/sqft |
Source: Zillow Rentals Report a problem | ||
| 9/18/2026 | Listed for rent | $2,300$2/sqft |
Source: Zillow Rentals Report a problem | ||
| 9/1/2026 | Listing removed | $259,900$186/sqft |
Source:  FMLS GA #7724614 Report a problem FMLS GA #7724614 Report a problem | ||
| 7/15/2026 | Price change | $259,900-7.1%$186/sqft |
Source: FMLS GA #7724614 Report a problem | ||
| 4/15/2026 | Price change | $279,900-3.5%$200/sqft |
Source: FMLS GA #7724614 Report a problem | ||
| 2/25/2026 | Listed for sale | $290,000-8.8%$207/sqft |
Source: FMLS GA #7724614 Report a problem | ||
| 5/15/2024 | Sold | $318,000$227/sqft |
Source:  GAMLS #10263246 Report a problem GAMLS #10263246 Report a problem | ||
| 4/20/2024 | Pending sale | $318,000$227/sqft |
Source: FMLS GA #7349167 Report a problem | ||
| 3/7/2024 | Listed for sale | $318,000+35.3%$227/sqft |
Source: FMLS GA #7349167 Report a problem | ||
| 1/22/2019 | Sold | $235,000+18.1%$168/sqft |
Source: Public Record Report a problem | ||
| 5/5/2016 | Sold | $199,000+18.5%$142/sqft |
Source: Public Record Report a problem | ||
| 5/4/2014 | Listing removed | $168,000$120/sqft |
Source: Atlanta Communities Real Estate Brokerage #5261214 Report a problem | ||
| 5/4/2014 | Listed for sale | $168,000$120/sqft |
Source: Atlanta Communities Real Estate Brokerage #5261214 Report a problem | ||
| 4/29/2014 | Sold | $168,000$120/sqft |
Source: Public Record Report a problem | ||
| 3/21/2014 | Pending sale | $168,000$120/sqft |
Source: Atlanta Communities Real Estate Brokerage #5261214 Report a problem | ||
| 3/13/2014 | Listed for sale | $168,000-8.6%$120/sqft |
Source: Atlanta Communities Real Estate Brokerage #5261214 Report a problem | ||
| 1/23/2008 | Sold | $183,900$131/sqft |
Source: Public Record Report a problem | ||