Skip main navigation
Off market
  • $347,800

    1468 Briarwood Rd NE Unit 1706, Brookhaven, GA 30319

    2beds
    1,290sqft
    Townhouse
    Built in 2007
    879 Square Feet Lot
    $347,800 Zestimate®
    $270/sqft
    $2,099 Estimated rent

    Home value

    $347,800

    $330,000 - $365,000

    $2,099/mo

    Zestimate® history
    Loading
    Loading...

    Owner options

    List your home for rent

    $2,099/mo

    Rent Zestimate®

    Find your next renter with Zillow Rental Manager. Plus, with online applications, you can quickly screen prospective tenants – for free.

    Learn more

    $2,099/mo

    Rent Zestimate®

    Refinance and save

    $2,158/mo

    Est. payment

    Refinancing to a lower rate could help reduce your monthly payments and save thousands over the life of the loan.

    See today's rates

    $2,158/mo

    Est. payment

    Explore your selling options

    Work with a Zillow partner agent

    Leverage their expertise and Zillow's premium Showcase listings to get your home seen by more buyers.

    Get started

    List with your own agent

    Get your home in front of millions of buyers by listing it on Zillow.

    Learn how to do it

    Sell it yourself

    Take full control of how buyers see your home on Zillow by listing For Sale by Owner (FSBO).

    List your home

    What's special

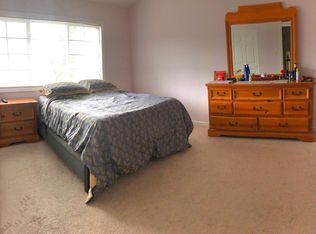
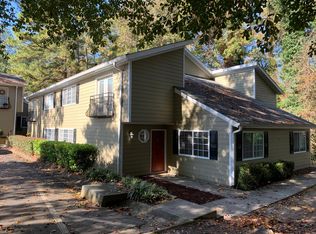
    Upgraded and move-in ready 2BR/2.5 bath townhome in the heart of Brookhaven! This coveted and spacious unit is nestled in the back of the property, where you will enjoy privacy, surrounded by lush greenspace. Designer touches throughout create a unique space in this unit with generous square footage. This home features an open concept floorplan on the main level w/vaulted ceilings in living room & master bedroom and beautiful cherry hardwood floors throughout upstairs and downstairs. Both bedrooms offer closet space as well as large windows overlooking nature. Large master bedroom is complete with ensuite bath, featuring a large walk-in shower. Secondary bedroom features French doors and Juliette balcony. All three bathrooms have custom tiled floors and granite countertops. Half bathroom downstairs also houses the laundry room. Kitchen has granite countertops, stainless steel appliances, cherry cabinets, custom tile flooring, and brand new subway tile backsplash. Large dining room space plus reading room or home office space also on main floor. Tons of closet storage throughout unit. New A/C unit and ceiling fans in living room and both bedrooms guarantee that you will be comfortable all year round! Renovations include new hardwood flooring upstairs, subway tile backsplash in the kitchen, fresh paint throughout, new HVAC, and water heater. Community features an abundance of amenities and even more at Briarwood Park. Conveniently located to shopping, restaurants & entertainment. Easy access to interstates and MARTA.

    This property is off market, which means it's not currently listed for sale or rent on Zillow. This may be different from what's available on other websites or public sources.

    Facts & features

    Interior

    Bedrooms & bathrooms
    • Bedrooms: 2
    • Bathrooms: 3
    • Full bathrooms: 2
    • 1/2 bathrooms: 1
    Heating
    • Gas
    Cooling
    • Central
    Appliances
    • Included: Dishwasher, Garbage disposal
    Features
    • Flooring: Tile, Hardwood
    • Has fireplace: Yes
    Interior area
    • Total interior livable area: 1,290 sqft

    Property

    Lot
    • Size: 879 sqft

    Construction

    Type & style
    • Home type: Townhouse
    Materials
    • Roof: Composition
    Condition
    • Year built: 2007

    Community & neighborhood

    Location
    • Region: Brookhaven

    HOA & financial

    HOA
    • Has HOA: Yes
    • HOA fee: $27 monthly

    Other

    Other facts
    • Amenities: Homeowners Assoc, Swimming Pool, Undergrnd Utils
    • Appliance Desc: Gas Water Heater, Refrig Included, Smoke/Fire Alarm, Elec Ovn/Rng/Ctop, Sec System Owned, Self-Clean Oven, Energy Star Appliances
    • Assoc Fee Desc: Required
    • Assoc. Fee Includes: Reserve Fund, Termite, Insurance, Maintenance Exterior, Maintenance Grounds, Water, Trash, Sewer
    • Basement Desc: Slab/None
    • Bedroom Desc: Roommate Fl Plan, Other
    • Construction Desc: Frame, Cement Siding
    • Cooling Desc: Ceiling Fans
    • Exterior: Prof Landscaping
    • Heat Type: Central System
    • Kitchen Features: Cabinets Stain, Pantry, View To Fmly Rm, Counter Top - Stone, Other
    • Style: Townhouse
    • Unit Location/Desc: End Unit, Other
    • Parking Desc: Parking Lot
    • Property Category: Residential Attached
    • Energy Features: Thermal Pane Wdws, Ridge Vents, Low Flow Plumbing Fixtures, Programmable Thermostat
    • Interior: 9 ft + Ceil Main, 10 ft + Ceil Upper
    • Setting: Other
    • Master Bath Features: Shower Only, Other
    • Special Circumstances: Owner/Agent
    • Rooms Desc: 2-Story Great Room
    • Laundry Features/Location: Bathroom, Main Level
    • Home Warranty: Negotiable
    • Age Desc: Conversion 5-10
    • Elementary School: Woodward
    • High School: Cross Keys
    • Middle School: Sequoyah - DeKalb
    • Owner Financing?: 0
    • Association Fee Frequency: Monthly
    • Tax Year: 2016
    • Taxes: 1814
    • Roof Type: Shingle
    • Unit Levels: Two

    Price history

    DateEventPrice
    4/27/2021Sold$290,000+1.8%$225/sqft
    Source: GAMLS #8949057 Report a problem
    3/30/2021Pending sale$285,000$221/sqft
    Source: GAMLS #8949057 Report a problem
    3/25/2021Listed for sale$285,000+16.3%$221/sqft
    Source: GAMLS #8949057 Report a problem
    6/26/2017Sold$245,000+1.2%$190/sqft
    Source: FMLS GA #5854176 Report a problem
    5/28/2017Pending sale$242,000$188/sqft
    Source: KELLY LINDSLEY AND ASSOCIATES #5854176 Report a problem
    5/25/2017Listed for sale$242,000$188/sqft
    Source: KELLY LINDSLEY AND ASSOCIATES #5854176 Report a problem

    Public tax history

    Tax history is unavailable.

    Neighborhood: 30319

    Nearby schools

    GreatSchools rating
    Schools provided by the listing agent
    • Elementary: Ashford Park
    • Middle: Chamblee
    • High: Chamblee Charter

    Source: The MLS. This data may not be complete. We recommend contacting the local school district to confirm school assignments for this home.

    Get a cash offer in 3 minutes
    Find out how much your home could sell for in as little as 3 minutes with a no-obligation cash offer.
    Estimated market value
    $347,800
    Get a cash offer in 3 minutes
    Find out how much your home could sell for in as little as 3 minutes with a no-obligation cash offer.
    Estimated market value
    $347,800