Skip main navigation
Off market
Street View
  • $289,100

    1468 Briarwood Rd NE Unit 1807, Atlanta, GA 30319

    2beds
    1,392sqft
    Single Family Attached
    Built in 2007
    -- sqft lot
    $289,100 Zestimate®
    $208/sqft
    $2,094 Estimated rent

    Home value

    $289,100

    $269,000 - $309,000

    $2,094/mo

    Zestimate® history
    Loading
    Loading...

    Owner options

    List your home for rent

    $2,094/mo

    Rent Zestimate®

    Find your next renter with Zillow Rental Manager. Plus, with online applications, you can quickly screen prospective tenants – for free.

    Learn more

    $2,094/mo

    Rent Zestimate®

    Refinance and save

    $2,085/mo

    Est. payment

    Refinancing to a lower rate could help reduce your monthly payments and save thousands over the life of the loan.

    See today's rates

    $2,085/mo

    Est. payment

    Explore your selling options

    Work with a Zillow partner agent

    Leverage their expertise and Zillow's premium Showcase listings to get your home seen by more buyers.

    Get started

    List with your own agent

    Get your home in front of millions of buyers by listing it on Zillow.

    Learn how to do it

    Sell it yourself

    Take full control of how buyers see your home on Zillow by listing For Sale by Owner (FSBO).

    List your home

    What's special

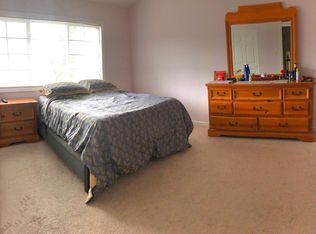
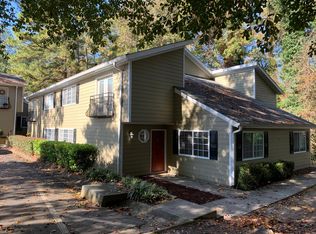
    Private, Top Floor, End Unit tucked away in the super convenient, gated community of Carlyle Woods in Brookhaven. This spacious 2 bed, 2 bath unit features bright hardwood floors, vaulted ceilings, sun drenched flex space, new carpet in bedrooms and, EXTREMELY RARE private wooded views from every window. This is a MUST SEE! Seller including ONE YEAR HOME WARRANTY!!!!! Community features include: Swimming pool, dog park, fitness centre, and open green space.

    This property is off market, which means it's not currently listed for sale or rent on Zillow. This may be different from what's available on other websites or public sources.

    Facts & features

    Interior

    Bedrooms & bathrooms
    • Bedrooms: 2
    • Bathrooms: 2
    • Full bathrooms: 2
    • Main level bathrooms: 2
    • Main level bedrooms: 2
    Heating
    • Forced air, Electric, Gas
    Cooling
    • Central
    Appliances
    • Included: Dishwasher, Dryer, Garbage disposal, Microwave, Range / Oven, Refrigerator, Washer
    • Laundry: Laundry Closet, In Hall
    Features
    • Vaulted Ceiling(s), Garden Tub, Hardwood Floors, Tile Bath, Tile Floors, Carpet
    • Flooring: Tile, Hardwood
    Interior area
    • Structure area source: Public Record
    • Total interior livable area: 1,392 sqft

    Property

    Parking
    • Details: Over 1 Space per Unit
    Features
    • Exterior features: Cement / Concrete
    • Pool features: Association
    Lot
    • Features: Level, Wooded
    Details
    • Other equipment: Alarm - Smoke/Fire, Dryer, Washer

    Construction

    Type & style
    • Home type: Condo
    • Property subtype: Single Family Attached
    Condition
    • Year built: 2007

    Utilities & green energy

    • Sewer: Sewer Connected
    • Water: Public Water
    Green energy
    • Energy efficient items: Water Heater-gas

    Community & neighborhood

    Security
    • Security features: Alarm - Smoke/Fire
    Location
    • Region: Atlanta

    HOA & financial

    HOA
    • Has HOA: Yes
    • HOA fee: $311 monthly
    • Amenities included: Pool, Walk To Marta
    • Services included: Trash, Maintenance Grounds, Water, Sewer, Security, Pest Control, Maintenance Structure, Swimming, Management Fee, Facilities Fee

    Other

    Other facts
    • Flooring: Tile, Hardwood
    • Appliances: Dishwasher, Range/Oven, Refrigerator, Disposal, Dryer, Washer, Gas Water Heater, Microwave - Built In, Stainless Steel Appliance
    • Heating: Electric, Central
    • HeatingYN: true
    • CoolingYN: true
    • FoundationDetails: Slab
    • CommunityFeatures: Pool
    • AssociationFeeIncludes: Trash, Maintenance Grounds, Water, Sewer, Security, Pest Control, Maintenance Structure, Swimming, Management Fee, Facilities Fee
    • ConstructionMaterials: Concrete
    • PropertyAttachedYN: true
    • LotFeatures: Level, Wooded
    • HomeWarrantyYN: True
    • MainLevelBathrooms: 2
    • Cooling: Central Air, Ceiling Fan(s)
    • PoolFeatures: Association
    • StructureType: House
    • AssociationAmenities: Pool, Walk To Marta
    • InteriorFeatures: Vaulted Ceiling(s), Garden Tub, Hardwood Floors, Tile Bath, Tile Floors, Carpet
    • Sewer: Sewer Connected
    • BuildingAreaSource: Public Record
    • FarmLandAreaSource: Public Record
    • GreenEnergyEfficient: Water Heater-gas
    • LivingAreaSource: Public Record
    • LotDimensionsSource: Public Records
    • SecurityFeatures: Alarm - Smoke/Fire
    • WaterSource: Public Water
    • LaundryFeatures: Laundry Closet, In Hall
    • MainLevelBedrooms: 2
    • OtherEquipment: Alarm - Smoke/Fire, Dryer, Washer
    • PropertySubType: Single Family Attached
    • OtherParking: Over 1 Space per Unit
    • ParkingFeatures: Over 1 Space per Unit
    • BeastPropertySubType: Single Family Attached
    • MlsStatus: Active
    • TaxAnnualAmount: 2248

    Price history

    Price history is unavailable.

    Public tax history

    Tax history is unavailable.

    Neighborhood: 30319

    Nearby schools

    GreatSchools rating
    Schools provided by the listing agent
    • Elementary: Ashford Park
    • Middle: Chamblee
    • High: Chamblee
    • District: 18

    Source: The MLS. This data may not be complete. We recommend contacting the local school district to confirm school assignments for this home.

    Get a cash offer in 3 minutes
    Find out how much your home could sell for in as little as 3 minutes with a no-obligation cash offer.
    Estimated market value
    $289,100
    Get a cash offer in 3 minutes
    Find out how much your home could sell for in as little as 3 minutes with a no-obligation cash offer.
    Estimated market value
    $289,100