Back on the market with instant equity(appraised for $696k & $697k). Welcome to your dream home, 1468 Cherrywood Dr. in the prestigious Clover Meadows neighborhood! This exquisite ranch-style residence has a pleasant blend of comfort & modern upgrades, tailored perfectly for living, working & entertaining. Featuring a spacious primary suite with a tray ceiling, en-suite bathroom, custom walk-in shower, double vanity, & walk-in closet the primary bedroom will become your favorite place to rest. The 2 secondary main floor bedrooms are also spacious with easy access to the updated main floor bathroom. The beautifully updated kitchen is equipped with quartz countertops, chic grey cabinets, & a peninsula with bar-style seating, ideal for casual dining. The adjoining dining room offers a serene view of the lush backyard. The family room is complete with high ceilings & a modern electric fireplace providing a warm space for relaxation & gatherings. The versatile double entry office/den, enhanced with stylish barn doors can be used however you please. New engineered hardwood flooring throughout the main floor adds a touch of sophistication & durability. Follow the modern stair railing to the basement where you will be in awe of the large open space. The almost fully finished basement extends the living space with a 4th bedroom, an en-suite bathroom & sauna room. The half bathroom for guests makes the large living room with a full wet bar the perfect entertaining area. Ample room for storage can be found in the utility room. Outdoors, the property dazzles with a large beautifully landscaped backyard, backing to open space & trails, a covered patio, hot tub, & a shed. Additional perks include a 3-car heated & insulated garage with epoxy floors, LED lighting throughout, no HOA, extra parking for an RV/boat/trailer & proximity to open space, trails & local amenities.With a perfect blend of comfort, functionality & enjoyment this is a sanctuary you will not want to miss out on.
Sold for $690,000
$690,000
1468 Cherrywood Drive, Brighton, CO 80601
4beds
3,894sqft
Single Family Residence
Built in 2003
9,710 Square Feet Lot
$675,600 Zestimate®
$177/sqft
$3,751 Estimated rent
Home value
$675,600
$642,000 - $709,000
$3,751/mo
Zestimate® history
Owner options
List your home for rent
$3,751/mo
Rent Zestimate®
Find your next renter with Zillow Rental Manager. Plus, with online applications, you can quickly screen prospective tenants – for free.
$3,751/mo
Rent Zestimate®
Refinance and save
$4,066/mo
Est. payment
Refinancing to a lower rate could help reduce your monthly payments and save thousands over the life of the loan.
$4,066/mo
Est. payment
Explore your selling options
Work with a Zillow partner agent
Leverage their expertise and Zillow's premium Showcase listings to get your home seen by more buyers.
Get startedList with your own agent
Get your home in front of millions of buyers by listing it on Zillow.
Learn how to do itSell it yourself
Take full control of how buyers see your home on Zillow by listing For Sale by Owner (FSBO).
List your homeWhat's special
Zillow last checked:
Listing updated:
Listed by:
Jenifer Vigil 720-322-6858,
360 Real Estate Inc
Bought with:
Carol Barsch-Bontrager, 40019082
Worth Clark Realty
Source: REcolorado as distributed by MLS GRID,MLS#: 1729877
Facts & features
Interior
Bedrooms & bathrooms
- Bedrooms: 4
- Bathrooms: 4
- Full bathrooms: 1
- 3/4 bathrooms: 2
- 1/2 bathrooms: 1
- Main level bathrooms: 2
- Main level bedrooms: 3
Primary bedroom
- Description: Spacious Bedroom With Tray Ceiling
- Level: Main
Bedroom
- Level: Main
Bedroom
- Level: Main
Bedroom
- Description: Large Secondary Bedroom With En Suite Bathroom
- Level: Basement
Primary bathroom
- Description: Large Walk In Shower And Walk In Closet
- Level: Main
Bathroom
- Description: Updated
- Level: Main
Bathroom
- Description: Walk In Shower And Sauna Area
- Level: Basement
Bathroom
- Level: Basement
Dining room
- Description: Overlooking Backyard & Connected To Kitchen
- Level: Main
Family room
- Description: High Ceilings With Gas Fireplace
- Level: Main
Kitchen
- Description: Beautiful Granite And Bar Stool Space
- Level: Main
Laundry
- Description: Mud Room With Direct Access To Garage
- Level: Main
Living room
- Description: Massive Entertaining Area With Wet Bar
- Level: Basement
Office
- Description: Double Entry Office With Modern Barn Doors
- Level: Main
Utility room
- Description: Large Storage Room
- Level: Basement
Heating
- Forced Air
Cooling
- Central Air
Appliances
- Included: Bar Fridge, Dishwasher, Dryer, Microwave, Oven, Refrigerator, Washer
Features
- Ceiling Fan(s), Eat-in Kitchen, Granite Counters, High Ceilings, Primary Suite, Sauna, Walk-In Closet(s), Wet Bar
- Flooring: Carpet, Tile, Wood
- Basement: Finished
- Number of fireplaces: 1
- Fireplace features: Family Room, Gas
Interior area
- Total structure area: 3,894
- Total interior livable area: 3,894 sqft
- Finished area above ground: 1,947
- Finished area below ground: 1,347
Property
Parking
- Total spaces: 7
- Parking features: Concrete, Dry Walled, Exterior Access Door, Floor Coating, Heated Garage, Insulated Garage, Oversized Door
- Attached garage spaces: 3
- Details: Off Street Spaces: 3, RV Spaces: 1
Features
- Levels: One
- Stories: 1
- Patio & porch: Covered, Front Porch, Patio
- Has spa: Yes
- Spa features: Spa/Hot Tub, Heated
Lot
- Size: 9,710 Square Feet
- Features: Greenbelt, Landscaped, Level, Sprinklers In Front, Sprinklers In Rear
Details
- Parcel number: R0131885
- Special conditions: Standard
Construction
Type & style
- Home type: SingleFamily
- Architectural style: Traditional
- Property subtype: Single Family Residence
Materials
- Brick, Frame
- Roof: Composition
Condition
- Updated/Remodeled
- Year built: 2003
Utilities & green energy
- Sewer: Public Sewer
Community & HOA
Community
- Subdivision: Clover Meadows
HOA
- Has HOA: No
Location
- Region: Brighton
Financial & listing details
- Price per square foot: $177/sqft
- Tax assessed value: $641,000
- Annual tax amount: $4,393
- Date on market: 6/6/2024
- Listing terms: Cash,Conventional,FHA,VA Loan
- Exclusions: Seller`s Personal Property, Chest Freezer In Basement, Any And All Oil, Mineral And Gas Rights
- Ownership: Individual
- Road surface type: Paved
Price history
| Date | Event | Price |
|---|---|---|
| 9/19/2024 | Sold | $690,000$177/sqft |
Source:  REcolorado as distributed by MLS GRID #1729877 Report a problem REcolorado as distributed by MLS GRID #1729877 Report a problem | ||
| 8/26/2024 | Pending sale | $690,000$177/sqft |
Source: REcolorado as distributed by MLS GRID #1729877 Report a problem | ||
| 8/21/2024 | Listed for sale | $690,000$177/sqft |
Source: REcolorado as distributed by MLS GRID #1729877 Report a problem | ||
| 7/15/2024 | Pending sale | $690,000$177/sqft |
Source: REcolorado as distributed by MLS GRID #1729877 Report a problem | ||
| 7/13/2024 | Price change | $690,000+0.7%$177/sqft |
Source: REcolorado as distributed by MLS GRID #1729877 Report a problem | ||
| 6/22/2024 | Pending sale | $685,000$176/sqft |
Source: REcolorado as distributed by MLS GRID #1729877 Report a problem | ||
| 6/21/2024 | Listed for sale | $685,000$176/sqft |
Source: REcolorado as distributed by MLS GRID #1729877 Report a problem | ||
| 6/11/2024 | Pending sale | $685,000$176/sqft |
Source: REcolorado as distributed by MLS GRID #1729877 Report a problem | ||
| 6/3/2024 | Listed for sale | $685,000+113.4%$176/sqft |
Source: REcolorado as distributed by MLS GRID #1729877 Report a problem | ||
| 3/31/2014 | Sold | $321,000-1.2%$82/sqft |
Source:  IRES as distributed by MLS GRID #723310 Report a problem IRES as distributed by MLS GRID #723310 Report a problem | ||
| 2/27/2014 | Listed for sale | $325,000$83/sqft |
Source: The Margolis Team Inc. #723310 Report a problem | ||
| 2/26/2014 | Pending sale | $325,000$83/sqft |
Source: The Margolis Team Inc. #723310 Report a problem | ||
| 2/20/2014 | Price change | $325,000-1.5%$83/sqft |
Source: The Margolis Team Inc. #723310 Report a problem | ||
| 1/15/2014 | Price change | $329,900-1.5%$85/sqft |
Source: THE MARGOLIS TEAM INC. #723310 Report a problem | ||
| 11/19/2013 | Listed for sale | $335,000+24.1%$86/sqft |
Source: THE MARGOLIS TEAM INC. #723310 Report a problem | ||
| 10/13/2006 | Sold | $270,000-6.9%$69/sqft |
Source: Public Record Report a problem | ||
| 4/19/2004 | Sold | $289,900$74/sqft |
Source: Public Record Report a problem | ||
Public tax history
| Year | Property taxes | Tax assessment |
|---|---|---|
| 2025 | $4,418 +0.6% | $40,060 -7.5% |
| 2024 | $4,393 +34% | $43,300 |
| 2023 | $3,277 +6.2% | $43,300 +46.5% |
| 2022 | $3,085 | $29,550 -2.8% |
| 2021 | -- | $30,400 0% |
| 2020 | $3,029 | $30,410 -0.2% |
| 2019 | $3,029 +5.1% | $30,460 +6.1% |
| 2018 | $2,882 | $28,700 |
| 2017 | $2,882 | $28,700 +6.5% |
| 2016 | -- | $26,960 |
| 2015 | $2,726 | $26,960 +19.1% |
| 2014 | -- | $22,640 |
| 2013 | -- | $22,640 -11.1% |
| 2012 | -- | $25,480 -7.3% |
| 2011 | -- | $27,480 +8.6% |
| 2010 | -- | $25,300 |
| 2009 | -- | $25,300 -2.1% |
| 2008 | -- | $25,850 +1.6% |
| 2007 | -- | $25,440 +8.3% |
| 2006 | -- | $23,480 |
| 2005 | -- | $23,480 +2.2% |
| 2004 | -- | $22,970 +153.8% |
| 2003 | $200 +15.7% | $9,050 +319% |
| 2002 | $173 | $2,160 |
Find assessor info on the county website
Neighborhood: 80601
Nearby homes
- $599,8003 bd2 ba2.1k sqft601 N 15th Ave, Brighton, CO 80601Off Market
- $556,7004 bd2 ba2.2k sqft1448 Cherrywood Dr, Brighton, CO 80601Off Market
- $516,5003 bd3 ba2.4k sqft611 N 15th Ave, Brighton, CO 80601Off Market
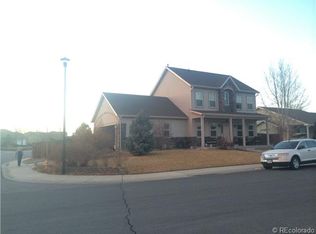
- $593,4003 bd2 ba2.1k sqft1447 Cherrywood Dr, Brighton, CO 80601Off Market
- $623,7003 bd3 ba2k sqft1428 Cherrywood Dr, Brighton, CO 80601Off Market
- $582,6006 bd3 ba1.8k sqft621 N 15th Ave, Brighton, CO 80601Off Market
- $566,7003 bd2 ba2k sqft602 N 15th Ave, Brighton, CO 80601Off Market
- $127,5001 bd-- ba480 sqft602 N 15th Ave, Brighton, CO 80601Off Market
Nearby schools
GreatSchools rating
- 3/10Northeast Elementary SchoolGrades: PK-6Distance: 0.3 mi
- 2/10Overland Trail Middle SchoolGrades: 6-8Distance: 0.3 mi
- 5/10Brighton High SchoolGrades: 9-12Distance: 1.2 mi
Schools provided by the listing agent
- Elementary: Northeast
- Middle: Overland Trail
- High: Brighton
- District: School District 27-J
Source: REcolorado as distributed by MLS GRID. This data may not be complete. We recommend contacting the local school district to confirm school assignments for this home.
Get a cash offer in 3 minutes
Find out how much your home could sell for in as little as 3 minutes with a no-obligation cash offer.
Estimated market value
$675,600
Get a cash offer in 3 minutes
Find out how much your home could sell for in as little as 3 minutes with a no-obligation cash offer.
Estimated market value
$675,600
- Colorado
- Adams County
- Brighton
- 80601
- 1468 Cherrywood Drive
Nearby cities
Nearby zip codes
Other Brighton Topics
