Flooded with natural light from an exceptional number of windows, this bright, airy 3-bed/2-bath home delivers easy living and great flow. The spacious Great Room centers on a cozy fireplace and opens to a totally updated kitchen featuring abundant cabinetry, solid-surface Corian® countertops, a mammoth double-door pantry, and all three major appliances—stainless steel stay! Enjoy both an informal dining area for everyday meals and a separate Formal Dining Room for gatherings. A large sunroom with electric heat and an earthstone floor extends the living space year-round, while a dedicated Office provides a quiet workspace. In the last 4 years the seller has replaced the roof, furnace and A/C among other things. Be sure to ask for the full list of updates! Thoughtfully designed, light-filled, and wonderfully functional—this one checks all the boxes.
Closed
$369,100
1468 Christmas Run Blvd, Wooster, OH 44691
3beds
--sqft
Single Family Residence
Built in 1962
0.47 Acres Lot
$372,400 Zestimate®
$--/sqft
$1,966 Estimated rent
Home value
$372,400
Estimated sales range
Not available
$1,966/mo
Zestimate® history
Owner options
List your home for rent
$1,966/mo
Rent Zestimate®
Find your next renter with Zillow Rental Manager. Plus, with online applications, you can quickly screen prospective tenants – for free.
$1,966/mo
Rent Zestimate®
Refinance and save
$2,356/mo
Est. payment
Refinancing to a lower rate could help reduce your monthly payments and save thousands over the life of the loan.
$2,356/mo
Est. payment
Explore your selling options
Work with a Zillow partner agent
Leverage their expertise and Zillow's premium Showcase listings to get your home seen by more buyers.
Get startedList with your own agent
Get your home in front of millions of buyers by listing it on Zillow.
Learn how to do itSell it yourself
Take full control of how buyers see your home on Zillow by listing For Sale by Owner (FSBO).
List your homeWhat's special
Earthstone floorElectric heatLarge sunroomDedicated officeUpdated kitchenFormal dining roomInformal dining area
Zillow last checked:
Listing updated:
Listed by:
Bill Charlton 330-465-6208 RealtorBillCharlton@gmail.com,
The Danberry Co.
Bought with:
Lauren B Mingay, 2006002318
RE/MAX Showcase
Source: MLS Now,MLS#: 5156575 Originating MLS: Wayne Holmes Association of REALTORS
Originating MLS: Wayne Holmes Association of REALTORSFacts & features
Interior
Bedrooms & bathrooms
- Bedrooms: 3
- Bathrooms: 2
- Full bathrooms: 2
- Main level bathrooms: 2
- Main level bedrooms: 3
Primary bedroom
- Description: Flooring: Carpet
- Level: First
- Dimensions: 15 x 12
Bedroom
- Description: Flooring: Carpet
- Level: First
- Dimensions: 13 x 10
Bedroom
- Description: Flooring: Carpet
- Features: Bookcases
- Level: First
- Dimensions: 13 x 10
Dining room
- Description: Flooring: Laminate
- Level: First
- Dimensions: 12 x 11
Eat in kitchen
- Description: Flooring: Laminate
- Level: First
- Dimensions: 20 x 9
Great room
- Description: Flooring: Carpet
- Features: Fireplace
- Level: First
- Dimensions: 23 x 14
Kitchen
- Description: Flooring: Ceramic Tile
- Level: First
- Dimensions: 16 x 9
Office
- Features: Bookcases
- Level: First
- Dimensions: 20 x 10
Sunroom
- Description: Flooring: Stone
- Level: First
- Dimensions: 17 x 16
Heating
- Forced Air, Gas
Cooling
- Central Air
Appliances
- Included: Built-In Oven, Cooktop, Dishwasher, Microwave
- Laundry: In Basement
Features
- Built-in Features, Eat-in Kitchen, Open Floorplan, Pantry
- Basement: Partial,Unfinished
- Number of fireplaces: 1
- Fireplace features: Living Room, Wood Burning
Property
Parking
- Total spaces: 2
- Parking features: Attached, Driveway, Garage
- Attached garage spaces: 2
Features
- Levels: One
- Stories: 1
- Patio & porch: Front Porch, Patio
- Pool features: None
- Fencing: None
Lot
- Size: 0.47 Acres
Details
- Additional structures: Shed(s)
- Parcel number: 6801491000
Construction
Type & style
- Home type: SingleFamily
- Architectural style: Ranch
- Property subtype: Single Family Residence
Materials
- Brick
- Foundation: Block
- Roof: Asphalt,Fiberglass
Condition
- Year built: 1962
Utilities & green energy
- Sewer: Public Sewer
- Water: Public
Community & HOA
HOA
- Has HOA: No
Location
- Region: Wooster
Financial & listing details
- Tax assessed value: $244,420
- Annual tax amount: $3,547
- Date on market: 9/16/2025
- Cumulative days on market: 7 days
- Listing terms: Cash,Conventional,FHA
Price history
| Date | Event | Price |
|---|---|---|
| 10/28/2025 | Sold | $369,100+10.2% |
Source:  MLS Now #5156575 Report a problem MLS Now #5156575 Report a problem | ||
| 9/23/2025 | Pending sale | $335,000 |
Source: MLS Now #5156575 Report a problem | ||
| 9/16/2025 | Listed for sale | $335,000+34% |
Source: MLS Now #5156575 Report a problem | ||
| 2/26/2021 | Sold | $250,000+4.6% |
Source: Public Record Report a problem | ||
| 8/23/2017 | Sold | $239,000 |
Source: MLS Now #3921496 Report a problem | ||
| 8/17/2017 | Pending sale | $239,000 |
Source: RE/MAX Showcase #3921496 Report a problem | ||
| 7/17/2017 | Listed for sale | $239,000+52.2% |
Source: RE/MAX Showcase #3921496 Report a problem | ||
| 7/29/2003 | Sold | $157,000 |
Source: Public Record Report a problem | ||
Public tax history
| Year | Property taxes | Tax assessment |
|---|---|---|
| 2024 | $3,548 +0.1% | $85,550 |
| 2023 | $3,546 +5% | $85,550 +32% |
| 2022 | $3,376 -3.1% | $64,810 |
| 2021 | $3,482 +5.5% | $64,810 |
| 2020 | $3,301 +11.8% | $64,810 +16.4% |
| 2019 | $2,953 -0.3% | $55,670 |
| 2018 | $2,961 +0.6% | $55,670 |
| 2017 | $2,944 +6.5% | $55,670 +15.7% |
| 2016 | $2,764 +1.9% | $48,100 |
| 2015 | $2,713 0% | $48,100 |
| 2014 | $2,715 +1.9% | $48,100 +3% |
| 2013 | $2,664 +0% | $46,680 |
| 2012 | $2,664 +0.1% | $46,680 |
| 2011 | $2,661 -1.5% | $46,680 -6% |
| 2010 | $2,703 +12.6% | $49,660 |
| 2009 | $2,399 +0% | $49,660 |
| 2008 | $2,398 -1.4% | $49,660 +2% |
| 2007 | $2,433 +1.4% | $48,670 |
| 2006 | $2,401 | $48,670 |
| 2005 | -- | $48,670 +8.3% |
| 2004 | $2,312 +12.2% | $44,930 |
| 2003 | $2,060 +2.4% | $44,930 |
| 2002 | $2,012 -23.1% | $44,930 -20.4% |
| 2001 | $2,615 -0.1% | $56,470 |
| 2000 | $2,619 | $56,470 |
Find assessor info on the county website
Neighborhood: 44691
Nearby homes
- $42,110-- bd-- ba-- sqft1450 Christmas Run Blvd, Wooster, OH 44691Off Market
- $424,9004 bd3 ba3.5k sqft1450 Christmas Run Blvd, Wooster, OH 44691Off Market
- $436,3004 bd4 ba3.2k sqft1500 Christmas Run Blvd, Wooster, OH 44691Off Market
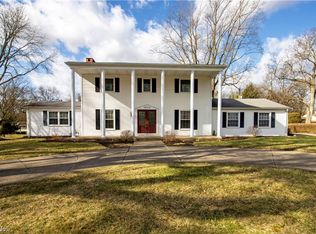
- $352,1003 bd3 ba1.8k sqft1461 Christmas Run Blvd, Wooster, OH 44691Off Market
- $436,9004 bd4 ba4.4k sqft1479 Christmas Run Blvd, Wooster, OH 44691Off Market
- $405,2004 bd2 ba2.1k sqft1483 Morgan St, Wooster, OH 44691Off Market
- $323,3003 bd2 ba2.2k sqft1497 Morgan St, Wooster, OH 44691Off Market
- $378,5004 bd2 ba3k sqft1518 Christmas Run Blvd, Wooster, OH 44691Off Market
Nearby schools
GreatSchools rating
- 6/10Parkview Elementary SchoolGrades: K-4Distance: 0.7 mi
- 8/10Edgewood Middle SchoolGrades: 5-7Distance: 1.3 mi
- 5/10Wooster High SchoolGrades: 8-12Distance: 1.5 mi
Schools provided by the listing agent
- District: Wooster City - 8510
Source: MLS Now. This data may not be complete. We recommend contacting the local school district to confirm school assignments for this home.
Get a cash offer in 3 minutes
Find out how much your home could sell for in as little as 3 minutes with a no-obligation cash offer.
Estimated market value
$372,400
Get a cash offer in 3 minutes
Find out how much your home could sell for in as little as 3 minutes with a no-obligation cash offer.
Estimated market value
$372,400
- Ohio
- Wayne County
- Wooster
- 44691
- 1468 Christmas Run Blvd
Nearby cities
Nearby zip codes
Other Wooster Topics
