Skip main navigation
Closed
  • $228,200

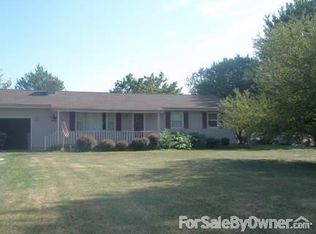
    1468 Clay St, Jefferson, OH 44047

    4beds
    1,500sqft
    Single Family Residence
    Built in 1977
    1.1 Acres Lot
    $259,500 Zestimate®
    $152/sqft
    $1,688 Estimated rent

    Home value

    $259,500

    $247,000 - $272,000

    $1,688/mo

    Zestimate® history
    Loading
    Loading...

    Owner options

    List your home for rent

    $1,688/mo

    Rent Zestimate®

    Find your next renter with Zillow Rental Manager. Plus, with online applications, you can quickly screen prospective tenants – for free.

    Learn more

    $1,688/mo

    Rent Zestimate®

    Refinance and save

    $1,567/mo

    Est. payment

    Refinancing to a lower rate could help reduce your monthly payments and save thousands over the life of the loan.

    See today's rates

    $1,567/mo

    Est. payment

    Explore your selling options

    Work with a Zillow partner agent

    Leverage their expertise and Zillow's premium Showcase listings to get your home seen by more buyers.

    Get started

    List with your own agent

    Get your home in front of millions of buyers by listing it on Zillow.

    Learn how to do it

    Sell it yourself

    Take full control of how buyers see your home on Zillow by listing For Sale by Owner (FSBO).

    List your home

    What's special

    Extra storageAttached garageHalf bath laundry roomExtra family roomWeather sealHot water tankExtra heat source
    WELCOME to a VERY METICULOUSLY CARED FOR HOME! As the ONLY owners of 1468 Clay Street, this Home is completely Move In Ready and just waiting for a new family to take over. Secluded country atmosphere with easy access to Jefferson Schools, Route 90, stores and numerous wineries. You will appreciate the attached garage access leading to the Kitchen and Dining Room. The Living Room has a large Bay Window allowing lots of Natural Light and is great for those house plants. Three Bedrooms and the Full Bath are just a few steps up from here. Off the Dining Room is the Extra Family Room where you have a wood burner for an extra heat source for those winter months. The sliding glass doors lead you to the Freshly Painted 16x20 deck. The Lower Level has a Fourth Bedroom and the Half Bath Laundry Room combo. The 24x24 Detached Garage is an added Bonus for a Workshop with 220 Amp Electric and Extra Storage, along with an 8x12 Shed. Windows and Entry Doors are Weather Seal and are about 10 years ol

    Zillow last checked:

    Listing updated:

    Listed by:

    Sara N Phillips saraphillips@howardhanna.com,

    Howard Hanna

    Bought with:

    Carole Stormer-Vaux Sfr, 368102

    Assured Real Estate

    Source: MLS Now,MLS#: 4466024Originating MLS: Lake Geauga Area Association of REALTORS

    Facts & features

    Interior

    Bedrooms & bathrooms
    • Bedrooms: 4
    • Bathrooms: 2
    • Full bathrooms: 1
    • 1/2 bathrooms: 1
    Bedroom
    • Description: Flooring: Carpet
    • Level: Second
    • Dimensions: 11.00 x 12.00
    Bedroom
    • Description: Flooring: Carpet
    • Level: Second
    • Dimensions: 10.00 x 12.00
    Bedroom
    • Description: Flooring: Carpet
    • Level: Second
    • Dimensions: 10.00 x 14.00
    Bedroom
    • Description: Flooring: Carpet
    • Level: Lower
    • Dimensions: 11.00 x 12.00
    Bathroom
    • Description: Flooring: Laminate
    • Level: Second
    • Dimensions: 7.00 x 10.00
    Eat in kitchen
    • Description: Flooring: Laminate
    • Level: First
    • Dimensions: 12.00 x 19.00
    Family room
    • Description: Flooring: Carpet
    • Level: Lower
    • Dimensions: 11.00 x 22.00
    Laundry
    • Description: Flooring: Ceramic Tile
    • Level: Lower
    • Dimensions: 7.00 x 8.00
    Living room
    • Description: Flooring: Carpet
    • Level: First
    • Dimensions: 12.00 x 18.00
    Heating
    • Baseboard, Electric, Wood
    Cooling
    • Window Unit(s)
    Appliances
    • Included: Dishwasher, Range, Refrigerator, Water Softener
    Features
    • Basement: Crawl Space,Sump Pump
    • Has fireplace: No
    Interior area
    • Total structure area: 1,500
    • Total interior livable area: 1,500 sqft
    • Finished area above ground: 1,050
    • Finished area below ground: 450

    Property

    Parking
    • Parking features: Attached, Detached, Electricity, Garage, Garage Door Opener, Unpaved
    • Attached garage spaces: 2
    Features
    • Levels: One,Multi/Split
    • Stories: 1
    • Patio & porch: Deck, Porch
    Lot
    • Size: 1.1 Acres
    Details
    • Parcel number: 250010003300

    Construction

    Type & style
    • Home type: SingleFamily
    • Architectural style: Bi-Level
    • Property subtype: Single Family Residence
    • Attached to another structure: Yes
    Materials
    • Aluminum Siding
    • Roof: Asphalt,Fiberglass
    Condition
    • Year built: 1977

    Utilities & green energy

    • Water: Private

    Community & HOA

    Community
    • Subdivision: Jefferson
    HOA
    • Has HOA: No
    Location
    • Region: Jefferson

    Financial & listing details

    • Price per square foot: $152/sqft
    • Tax assessed value: $143,000
    • Annual tax amount: $1,283
    • Date on market: 6/16/2023
    • Cumulative days on market: 48 days
    • Listing agreement: Exclusive Right To Sell

    Price history

    DateEventPrice
    8/8/2023Sold$228,200-0.7%$152/sqft
    Source: Public Record Report a problem
    8/1/2023Pending sale$229,900$153/sqft
    Source: MLS Now #4466024 Report a problem
    7/18/2023Contingent$229,900$153/sqft
    Source: MLS Now #4466024 Report a problem
    7/16/2023Price change$229,900-4.2%$153/sqft
    Source: MLS Now #4466024 Report a problem
    7/3/2023Listed for sale$239,900$160/sqft
    Source: MLS Now #4466024 Report a problem
    6/22/2023Contingent$239,900$160/sqft
    Source: MLS Now #4466024 Report a problem
    6/14/2023Listed for sale$239,900$160/sqft
    Source: MLS Now #4466024 Report a problem

    Public tax history

    YearProperty taxesTax assessment
    2024$2,143 +17.8%$50,050
    2023$1,820 +37.9%$50,050 +38.8%
    2022$1,320 +1.5%$36,060
    2021$1,300 +1.4%$36,060
    2020$1,283 +3.8%$36,060 +4.5%
    2019$1,236 +3.2%$34,510
    2018$1,198 +2.6%$34,510
    2017$1,167 +8.8%$34,510 +10.2%
    2016$1,072 +2.5%$31,330
    2015$1,046 +2.9%$31,330
    2014$1,017 -17.4%$31,330 -13.6%
    2013$1,231 -24%$36,270
    2012$1,620 +0.2%$36,270
    2011$1,617 -5.8%$36,270 -9.5%
    2010$1,717 -1.2%$40,080 +0%
    2008$1,739 +2.8%$40,075 +7.8%
    2007$1,691 +1.1%$37,170
    2006$1,672 +0.7%$37,170
    2005$1,662 +18%$37,170 +9.4%
    2004$1,408 +0%$33,985
    2003$1,407 +3%$33,985
    2002$1,366 -4%$33,985 +7.6%
    2001$1,422 +8.5%$31,570
    2000$1,311 $31,570
    Find assessor info on the county website

    Neighborhood: 44047

    Nearby schools

    GreatSchools rating
    Schools provided by the listing agent
    • District: Jefferson Area LSD - 406

    Source: MLS Now. This data may not be complete. We recommend contacting the local school district to confirm school assignments for this home.

    Get a cash offer in 3 minutes
    Find out how much your home could sell for in as little as 3 minutes with a no-obligation cash offer.
    Estimated market value
    $259,500
    Get a cash offer in 3 minutes
    Find out how much your home could sell for in as little as 3 minutes with a no-obligation cash offer.
    Estimated market value
    $259,500