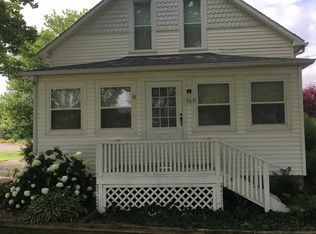
Sitting on just under an acre and nestled in a peaceful country style setting (yet conveniently close to town), this 4 bedroom, 2.5 bath home offers the best of both worlds. From the moment you arrive, you’ll notice the brand new asphalt driveway (installed summer 2023) leading to an oversized, detached two car garage that is perfect for extra storage, hobbies, or a workshop. Inside, sunlight pours through large windows, bathing every room in natural light and highlighting the original hardwood floors dating back to the early 1900s. The front enclosed porch is a versatile space - ideal as a play area, workspace, or a quiet spot to enjoy your morning coffee and a good book. The back enclosed porch features built-in shelving, making it a perfect drop zone for coats, shoes, and backpacks. You’ll notice the perfect blend of historic charm and thoughtful modern updates throughout the entire home. The spacious kitchen is a true centerpiece, featuring butcher block countertops crafted from restored barnwood, a beautiful tiled backsplash, open shelving, and a lovely view of the backyard. With an open concept feel and preserved woodwork throughout, the home radiates warmth and character. Upstairs, the second story has been completely gutted and redone, offering a fresh, modern layout. A convenient half bath and laundry area are located near the bedrooms, no more hauling laundry up and down stairs! The primary bedroom offers beautiful views and a private ensuite, complete with a large tiled walk-in shower. Whether you're sipping coffee on the porch or entertaining guests in the bright, open living spaces, this home offers an inviting atmosphere with room to grow. Don’t miss your opportunity to own this gem!
Closed
Zillow last checked:
Listing updated:
Bought with:
Linda Williams, RB19000118
Coldwell Banker Real Estate Group
Source: IRMLS,MLS#: 202514119
Price history
| Date | Event | Price |
|---|---|---|
| 5/30/2025 | Sold | $320,000 |
Source:  IRMLS #202514119 Report a problem IRMLS #202514119 Report a problem | ||
| 4/26/2025 | Pending sale | $320,000 |
Source: IRMLS #202514119 Report a problem | ||
| 4/25/2025 | Listed for sale | $320,000+119.2% |
Source: IRMLS #202514119 Report a problem | ||
| 4/6/2020 | Sold | $146,000$88/sqft |
Source: Agent Provided Report a problem | ||
Sell for more on Zillow
Get a Zillow Showcase℠ listing at no additional cost and you could sell for .
$343,800
2% more
+$6,876
With Zillow Showcase(estimated)
$350,676
