Skip main navigation
Closed
  • $365,000

    1468 E Gloria Dr, Palatine, IL 60074

    3beds
    1,550sqft
    Single Family Residence
    Built in 1959
    10,018 Square Feet Lot
    $475,600 Zestimate®
    $235/sqft
    $3,287 Estimated rent

    Home value

    $475,600

    $447,000 - $509,000

    $3,287/mo

    Zestimate® history
    Loading
    Loading...

    Owner options

    List your home for rent

    $3,287/mo

    Rent Zestimate®

    Find your next renter with Zillow Rental Manager. Plus, with online applications, you can quickly screen prospective tenants – for free.

    Learn more

    $3,287/mo

    Rent Zestimate®

    Refinance and save

    $2,602/mo

    Est. payment

    Refinancing to a lower rate could help reduce your monthly payments and save thousands over the life of the loan.

    See today's rates

    $2,602/mo

    Est. payment

    Explore your selling options

    Work with a Zillow partner agent

    Leverage their expertise and Zillow's premium Showcase listings to get your home seen by more buyers.

    Get started

    List with your own agent

    Get your home in front of millions of buyers by listing it on Zillow.

    Learn how to do it

    Sell it yourself

    Take full control of how buyers see your home on Zillow by listing For Sale by Owner (FSBO).

    List your home

    What's special

    Exercise roomSpacious split-level homeBasketball courtNewly renovated playgroundSubway tile surroundDouble vanityPaddle boating
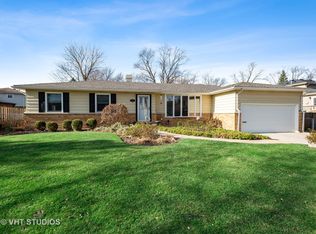
    Great opportunity and location in the highly desirable Winston Park neighborhood. This spacious split-level home with sub-basement has a southern exposure and gorgeous natural light throughout. The updated kitchen has all stainless steel appliances and overlooks the large back yard. Both bath's are beautifully updated. The main bath has a double vanity, 2 medicine cabinets, ceramic tile flooring and subway tile surround. The updated half-bath is conveniently located on the main level just off the family room. Family room has a pretty view and access to the back yard. Unfinished basement offers plenty of opportunity for a rec room, exercise room and/or office. The double wide driveway allows for additional parking. Just around the corner from the home is Maple Park with a newly renovated playground, basketball court, baseball field, and trailhead to miles of off-road biking/walking paths that lead to the library, grocery store and Deer Grove Forest Preserve. Within walking distance or a quick ride is Twin Lakes Recreation Area where you can enjoy golf, fishing, paddle boating, tennis and lunch or a drink on the lakeside deck. Easy access to 53 and minutes to Metra. The carpet was removed from the main, 2nd and 3rd levels flooring needs to be refinished.

    Zillow last checked:

    Listing updated:

    Listed by:

    Cathy Stocki 847-392-1855,

    Baird & Warner,

    John Stocki 847-420-8707,

    Baird & Warner

    Bought with:

    Abby Powell

    Dream Town Real Estate

    Source: MRED as distributed by MLS GRID,MLS#: 11820598MLS Logo

    Facts & features

    Interior

    Bedrooms & bathrooms
    • Bedrooms: 3
    • Bathrooms: 2
    • Full bathrooms: 1
    • 1/2 bathrooms: 1
    Rooms
    • Room types: Other Room
    Primary bedroom
    • Features: Flooring (Hardwood)
    • Level: Third
    • Area: 165 Square Feet
    • Dimensions: 15X11
    Bedroom 2
    • Features: Flooring (Hardwood)
    • Level: Third
    • Area: 132 Square Feet
    • Dimensions: 12X11
    Bedroom 3
    • Features: Flooring (Hardwood)
    • Level: Third
    • Area: 110 Square Feet
    • Dimensions: 11X10
    Dining room
    • Features: Flooring (Hardwood)
    • Level: Second
    • Area: 132 Square Feet
    • Dimensions: 12X11
    Family room
    • Features: Flooring (Other)
    • Level: Main
    • Area: 286 Square Feet
    • Dimensions: 22X13
    Kitchen
    • Features: Kitchen (Eating Area-Table Space), Flooring (Other)
    • Level: Second
    • Area: 143 Square Feet
    • Dimensions: 13X11
    Living room
    • Features: Flooring (Hardwood)
    • Level: Second
    • Area: 221 Square Feet
    • Dimensions: 17X13
    Other
    • Features: Flooring (Other)
    • Level: Basement
    • Area: 600 Square Feet
    • Dimensions: 25X24
    Heating
    • Natural Gas, Forced Air
    Cooling
    • Central Air
    Appliances
    • Included: Range, Microwave, Dishwasher, Refrigerator, Disposal
    Features
    • Basement: Unfinished,Partial
    Interior area
    • Total structure area: 0
    • Total interior livable area: 1,550 sqft

    Property

    Parking
    • Total spaces: 1
    • Parking features: Concrete, On Site, Garage Owned, Attached, Garage
    • Attached garage spaces: 1
    Accessibility
    • Accessibility features: No Disability Access
    Features
    • Levels: Quad-Level
    Lot
    • Size: 10,018 Square Feet
    • Dimensions: 63 X 107 X 107 X 124
    Details
    • Parcel number: 02134050380000
    • Special conditions: None
    • Other equipment: Sump Pump

    Construction

    Type & style
    • Home type: SingleFamily
    • Property subtype: Single Family Residence
    Materials
    • Vinyl Siding, Brick
    • Roof: Asphalt
    Condition
    • New construction: No
    • Year built: 1959
    Details
    • Builder model: CHELSEA

    Utilities & green energy

    • Electric: Circuit Breakers, 100 Amp Service
    • Sewer: Public Sewer, Storm Sewer
    • Water: Lake Michigan

    Community & HOA

    Community
    • Features: Curbs, Sidewalks, Street Lights, Street Paved
    • Security: Carbon Monoxide Detector(s)
    • Subdivision: Winston Park
    HOA
    • Services included: None
    Location
    • Region: Palatine

    Financial & listing details

    • Price per square foot: $235/sqft
    • Tax assessed value: $310,000
    • Annual tax amount: $7,477
    • Date on market: 7/7/2023
    • Listing terms: Conventional
    • Ownership: Fee Simple

    Price history

    DateEventPrice
    8/8/2023Sold$365,000$235/sqft
    Source: MRED as distributed by MLS GRID #11820598 Report a problem
    8/2/2023Pending sale$365,000$235/sqft
    Source: MRED as distributed by MLS GRID #11820598 Report a problem
    7/10/2023Contingent$365,000$235/sqft
    Source: MRED as distributed by MLS GRID #11820598 Report a problem
    7/7/2023Listed for sale$365,000$235/sqft
    Source: MRED as distributed by MLS GRID #11820598 Report a problem

    Public tax history

    YearProperty taxesTax assessment
    2024-- $31,000 +0%
    2023$8,196 +3.8%$30,999
    2022$7,899 +5.6%$30,999 +17.6%
    2021$7,478 +0.5%$26,355
    2020$7,439 -0.3%$26,355 -10.5%
    2019$7,462 +9.5%$29,447 +16.1%
    2018$6,817 +1.6%$25,371
    2017$6,706 +3.4%$25,371
    2016$6,486 +11.4%$25,371 +17.6%
    2015$5,822 +0.9%$21,572
    2014$5,768 +3%$21,572
    2013$5,602 -12.3%$21,572 -18%
    2012$6,385 +2.9%$26,312
    2011$6,202 +20.4%$26,312
    2010$5,150 +16.7%$26,312 -15.4%
    2009$4,412 -11.5%$31,092 -5%
    2008$4,985 +15.9%$32,728
    2007$4,300 +3.7%$32,728 +32.3%
    2006$4,146 +6.8%$24,729
    2005$3,883 +12.2%$24,729
    2004$3,462 -2.1%$24,729 +31.3%
    2003$3,537 +3.2%$18,837
    2002$3,426 +4.4%$18,837
    2001$3,281 +1.6%$18,837 +14.2%
    2000$3,230 +1.9%$16,497
    1999$3,169 $16,497
    Find assessor info on the county website

    Neighborhood: 60074

    Nearby schools

    GreatSchools rating
    Schools provided by the listing agent
    • Elementary: Lake Louise Elementary School
    • Middle: Winston Campus-Junior High
    • High: Palatine High School
    • District: 15

    Source: MRED as distributed by MLS GRID. This data may not be complete. We recommend contacting the local school district to confirm school assignments for this home.

    Get a cash offer in 3 minutes
    Find out how much your home could sell for in as little as 3 minutes with a no-obligation cash offer.
    Estimated market value
    $475,600
    Get a cash offer in 3 minutes
    Find out how much your home could sell for in as little as 3 minutes with a no-obligation cash offer.
    Estimated market value
    $475,600