Skip main navigation
Sold for $1,085,000
  • $1,085,000

    1468 E LYNX Way, Gilbert, AZ 85298

    6beds
    5baths
    4,446sqft
    Single Family Residence
    Built in 2022
    8,450 Square Feet Lot
    $1,071,200 Zestimate®
    $244/sqft
    $5,681 Estimated rent

    Home value

    $1,071,200

    $975,000 - $1.18M

    $5,681/mo

    Zestimate® history
    Loading
    Loading...

    Owner options

    List your home for rent

    $5,681/mo

    Rent Zestimate®

    Find your next renter with Zillow Rental Manager. Plus, with online applications, you can quickly screen prospective tenants – for free.

    Learn more

    $5,681/mo

    Rent Zestimate®

    Refinance and save

    $6,236/mo

    Est. payment

    Refinancing to a lower rate could help reduce your monthly payments and save thousands over the life of the loan.

    See today's rates

    $6,236/mo

    Est. payment

    Explore your selling options

    Work with a Zillow partner agent

    Leverage their expertise and Zillow's premium Showcase listings to get your home seen by more buyers.

    Get started

    List with your own agent

    Get your home in front of millions of buyers by listing it on Zillow.

    Learn how to do it

    Sell it yourself

    Take full control of how buyers see your home on Zillow by listing For Sale by Owner (FSBO).

    List your home

    What's special

    En suiteLuxurious primary suiteWalk-in pantryMassive quartz islandCulinary dreamCustom walk-in closetSpa-like ensuite bathroom
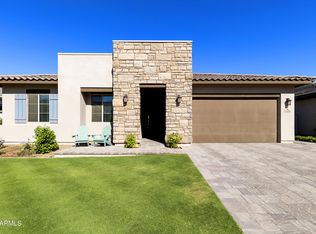
    ** CONTINGENT OFFERS ARE WELCOME** Welcome to the sought after Waterston Community nestled in the heart of Gilbert, Az. This architectural masterpiece is a testament to refined living, offering an exceptional blend of comfort, privacy, and design. This 6 bedroom, 4.5 bath, 3 car garage home features a first floor En Suite, (2nd Master suite), making this floor-plan the epitome of convince and versatility. Step through a custom-designed entry into a bright , open foyer, featuring gorgeous marble floors throughout. Countless windows bathe this home in natural light, highlighting the seamless flow of the open-concept design.The state-of-the-art chefs kitchen is a culinary dream. The builders Executive package features custom cabinetry, and a massive quartz island. Adjacent is a butler's pantry and huge walk-in pantry, all designed to be an entertainers delight. The luxurious primary suite is a private haven, offering a spa-like ensuite bathroom with a soaking tub, shower, dual vanities and massive, custom walk-in closet. This property is a rare opportunity to own a home that perfectly balances modern design and comfort. Conveniently located near exceptional schools, entertainment and shopping, it offers both seclusion and accessibility. Schedule your private tour today to experience this amazing opportunity.

    Zillow last checked:

    Listing updated:

    Listed by:

    Lori Gray 313-433-3381,

    Keller Williams Arizona Realty

    Bought with:

    Nick Arekat, SA522994000

    Compass

    Zee Arekat, BR106529000

    Compass

    Source: ARMLS,MLS#: 6797690MLS Logo

    Facts & features

    Interior

    Bedrooms & bathrooms
    • Bedrooms: 6
    • Bathrooms: 5
    Heating
    • Electric
    Cooling
    • Central Air, Ceiling Fan(s), Programmable Thmstat
    Appliances
    • Included: Gas Cooktop
    Features
    • High Speed Internet, Double Vanity, Upstairs, Eat-in Kitchen, Breakfast Bar, 9+ Flat Ceilings, Kitchen Island, Pantry, Full Bth Master Bdrm, Separate Shwr & Tub
    • Flooring: Carpet, Stone
    • Windows: Solar Screens, Double Pane Windows
    • Has basement: No
    Interior area
    • Total structure area: 4,446
    • Total interior livable area: 4,446 sqft

    Property

    Parking
    • Total spaces: 5
    • Parking features: Tandem Garage, Garage Door Opener, Extended Length Garage, Direct Access, Over Height Garage
    • Garage spaces: 3
    • Uncovered spaces: 2
    Features
    • Stories: 2
    • Patio & porch: Covered, Patio
    • Pool features: None
    • Spa features: None
    • Fencing: Block
    Lot
    • Size: 8,450 sqft
    • Features: Sprinklers In Rear, Sprinklers In Front, Synthetic Grass Frnt, Synthetic Grass Back
    Details
    • Parcel number: 31323621

    Construction

    Type & style
    • Home type: SingleFamily
    • Architectural style: Contemporary
    • Property subtype: Single Family Residence
    Materials
    • Stucco, Wood Frame, Painted, Stone
    • Roof: Tile
    Condition
    • Year built: 2022
    Details
    • Builder name: Tri Pointe

    Utilities & green energy

    • Sewer: Public Sewer
    • Water: City Water
    Green energy
    • Water conservation: Tankless Ht Wtr Heat

    Community & neighborhood

    Community
    • Community features: Lake, Community Pool, Near Bus Stop, Biking/Walking Path
    Location
    • Region: Gilbert
    • Subdivision: HAMSTRA DAIRY PHASE 1 REPLAT

    HOA & financial

    HOA
    • Has HOA: Yes
    • HOA fee: $165 monthly
    • Services included: Maintenance Grounds
    • Association name: Waterston Community
    • Association phone: 602-437-4777

    Other

    Other facts
    • Listing terms: Cash,Conventional,1031 Exchange,FHA,USDA Loan,VA Loan
    • Ownership: Fee Simple

    Price history

    DateEventPrice
    6/30/2025Sold$1,085,000-1.3%$244/sqft
    Source: ARMLS #6797690 Report a problem
    5/31/2025Pending sale$1,099,000$247/sqft
    Source: ARMLS #6797690 Report a problem
    5/23/2025Listed for sale$1,099,000$247/sqft
    Source: ARMLS #6797690 Report a problem
    3/14/2025Listing removed$1,099,000$247/sqft
    Source: ARMLS #6797690 Report a problem
    2/20/2025Price change$1,099,000-8.3%$247/sqft
    Source: ARMLS #6797690 Report a problem
    1/22/2025Price change$1,199,000-7.8%$270/sqft
    Source: ARMLS #6797690 Report a problem
    1/9/2025Listed for sale$1,300,000+40.2%$292/sqft
    Source: ARMLS #6797690 Report a problem
    12/22/2022Sold$927,074$209/sqft
    Source: Public Record Report a problem

    Public tax history

    YearProperty taxesTax assessment
    2025$3,412 +1.9%$71,600 -6.1%
    2024$3,350 +2.4%$76,260 +92.8%
    2023$3,272 +1059.5%$39,564 +226%
    2022$282 +0.8%$12,135 +8.9%
    2021$280 $11,145 +186.9%
    2020-- $3,885

    Find assessor info on the county website

    Neighborhood: 85298

    Nearby schools

    GreatSchools rating
    Schools provided by the listing agent
    • Elementary: Robert J.C. Rice Elementary School
    • Middle: Willie & Coy Payne Jr. High
    • High: Perry High School
    • District: Chandler Unified District #80

    Source: ARMLS. This data may not be complete. We recommend contacting the local school district to confirm school assignments for this home.

    Get a cash offer in 3 minutes
    Find out how much your home could sell for in as little as 3 minutes with a no-obligation cash offer.
    Estimated market value
    $1,071,200
    Get a cash offer in 3 minutes
    Find out how much your home could sell for in as little as 3 minutes with a no-obligation cash offer.
    Estimated market value
    $1,071,200