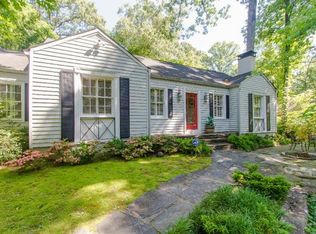
Location Location Location! 1.2 miles from I-85 off North Druid Hill Rd. 4 bedrooms with 3.5 bathrooms in three levels. Ground level is kitchen with open floor plan. Wood kitchen cabinets with quartz countertops. Stainless steel appliances. Carpet in bedrooms and the rest is LVP flooring. Double deck with large patio and fenced backyard. Large master bedroom with double vanity and double shower. House is well maintained like new. No smoking. No pet.
Listings identified with the FMLS IDX logo come from FMLS and are held by brokerage firms other than the owner of this website. The listing brokerage is identified in any listing details. Information is deemed reliable but is not guaranteed. 2026 First Multiple Listing Service, Inc.
Townhouse for rent
Townhouse
Available now
No pets
Air conditioner, central air, electric
In unit laundry
Attached garage parking
Central, natural gas
What's special
Fenced backyardStainless steel appliancesCarpet in bedroomsLvp flooring
- 65 days |
- -- |
- -- |
Zillow last checked:
Listing updated:
Travel times

Let’s turn your rent into credit progress
Build credit history with every on-time payment and get credit for the payment you’re already making.
Facts & features
Interior
Bedrooms & bathrooms
- Bedrooms: 4
- Bathrooms: 4
- Full bathrooms: 3
- 1/2 bathrooms: 1
Rooms
- Room types: Basement, Game Room
Heating
- Central, Natural Gas
Cooling
- Air Conditioner, Central Air, Electric
Appliances
- Included: Dishwasher, Dryer, Garbage Disposal, Microwave Oven, Range Hood, Refrigerator, Stove, Washer
- Laundry: In Unit, Laundry Room, Upper Level
Features
- Ceiling Fan(s), Double Vanity, High Ceilings, High Ceilings 9 ft Lower, High Ceilings 9 ft Main, High Ceilings 9 ft Upper, Walk-In Closet(s)
- Flooring: Carpet, Vinyl
- Has basement: Yes
- Has fireplace: Yes
Interior area
- Total interior livable area: 2,692 sqft
Video & virtual tour
Property
Parking
- Parking features: Attached, Driveway, Garage, Open, Private
- Has attached garage: Yes
- Has uncovered spaces: Yes
- Details: Contact manager
Features
- Exterior features: Basement, Near Shopping
- Pool features: Contact manager
- Has view: Yes
- View description: City View
Lot
- Features: Back Yard, Landscaped, Level
Details
- Additional structures: Garage(s)
Construction
Type & style
- Home type: Townhouse
- Architectural style: Townhouse
- Property subtype: Townhouse
Materials
- Roof: Shake Shingle
Condition
- Year built: 2020
Building
Management
- Pets allowed: No
Community & HOA
Location
- Region: Atlanta
Financial & listing details
- Lease term: 12 Months
Nearby apartments for rent
Price history
| Date | Event | Price |
|---|---|---|
| 8/11/2026 | Listed for rent | $4,200$2/sqft |
Source: FMLS GA #7819576 Report a problem | ||
| 1/29/2024 | Listing removed | -- |
Source: FMLS GA #7318528 Report a problem | ||
| 1/9/2024 | Listed for rent | $4,200$2/sqft |
Source: FMLS GA #7318528 Report a problem | ||
| 12/29/2020 | Listing removed | -- |
Source:  RE/MAX International Report a problem RE/MAX International Report a problem | ||
| 7/7/2020 | Pending sale | $404,800$150/sqft |
Source: RE/MAX Tru #6738717 Report a problem | ||
| 6/19/2020 | Listed for sale | $404,800-15.1%$150/sqft |
Source: RE/MAX Tru #6738717 Report a problem | ||
| 3/7/2019 | Listing removed | $476,900$177/sqft |
Source: CalAtlantic Homes Report a problem | ||
| 2/1/2019 | Listed for sale | $476,900$177/sqft |
Source: CalAtlantic Homes Report a problem | ||