Skip main navigation
ActivePrice increase: $6K (8/13)
$179,901
3beds
1,426sqft

1468 Faxon Ave, Memphis, TN 38107

3beds
1,426sqft
Single family residence, residential
Built in 1925
7,840 sqft
Open parking
$126 price/sqft

What's special

Front porchNew roofBack deckRare walk-in atticHardwood floors throughout

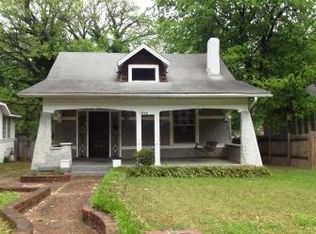
**FHA READY** Amazingly located just a block of Memphis' famous Greenline, very close to the CrossTown Concourse, Rhodes College and Overton Park. NEW Roof, hardwood floors throughout with room to grow: RARE walk-in attic AND basement. Enjoy cooking out on your back deck, or peacefully read in your front porch. Property is cleared and contractor ready. Priced to sell. 360 Tours and videos available upon request. Se Habla Espanol. Equal housing opportunity. Submit your offer at www.901.Auction/1468Faxon

17 days
|
2,021
|
121
|

Likely to sell faster than

Source: RealTracs MLS as distributed by MLS GRID,MLS#: 3513429MLS Logo

Travel times

Living Room

Kitchen

Primary Bedroom

Zillow last checked:

Listing updated:

Listed by:

Pablo Pereyra 901-550-4359,

901, REALTORS 901-676-6555

Source: RealTracs MLS as distributed by MLS GRID,MLS#: 3513429MLS Logo

Facts & features

Interior

Bedrooms & bathrooms
  • Bedrooms: 3
  • Bathrooms: 1
  • Full bathrooms: 1
Bedroom 1
  • Area: 156 Square Feet
  • Dimensions: 13x12
Bedroom 2
  • Area: 144 Square Feet
  • Dimensions: 12x12
Bedroom 3
  • Area: 144 Square Feet
  • Dimensions: 12x12
Den
  • Area: 224 Square Feet
  • Dimensions: 16x14
Dining room
  • Area: 77 Square Feet
  • Dimensions: 11x7
Kitchen
  • Area: 140 Square Feet
  • Dimensions: 14x10
Living room
  • Area: 156 Square Feet
  • Dimensions: 13x12
Heating
  • Central
Cooling
  • Central Air
Appliances
  • Included: Dishwasher
Features
  • Flooring: Wood, Tile
  • Basement: Full,Other
  • Number of fireplaces: 1
  • Fireplace features: Den
Interior area
  • Total structure area: 1,426
  • Total interior livable area: 1,426 sqft

Property

Parking
  • Parking features: Assigned, On Street
  • Has uncovered spaces: Yes
Features
  • Levels: Three Or More
  • Stories: 1
  • Patio & porch: Deck, Porch
  • Fencing: Chain Link
Lot
  • Size: 7,840 Square Feet
  • Dimensions: 50 x 160
Details
  • Parcel number: 036005 00026
  • Special conditions: Standard

Construction

Type & style
  • Home type: SingleFamily
  • Architectural style: Traditional
  • Property subtype: Single Family Residence, Residential
Materials
  • Roof: Shingle
Condition
  • New construction: No
  • Year built: 1925

Utilities & green energy

  • Sewer: Other
  • Water: Other
  • Utilities for property: Cable Connected

Community & HOA

Community
  • Security: Smoke Detector(s)
  • Subdivision: Speedway Terr Blk C
HOA
  • Has HOA: No
  • Amenities included: Sidewalks
Location
  • Region: Memphis

Financial & listing details

  • Price per square foot: $126/sqft
  • Tax assessed value: $145,900
  • Annual tax amount: $1,922
  • Date on market: 8/15/2026

Price history

DateEventPrice
8/13/2026Price change$179,901+3.5%$126/sqft
Source: MAAR #10228300 Report a problem
6/18/2026Price change$173,901-0.6%$122/sqft
Source: MAAR #10221683 Report a problem
5/15/2026Listed for sale$174,901+59%$123/sqft
Source: MAAR #10221683 Report a problem
3/16/2026Sold$110,000$77/sqft
Source: Public Record Report a problem

Public tax history

YearProperty taxesTax assessment
2025$1,923 +18.1%$36,475 +47.5%
2024$1,628 +8.1%$24,725
2023$1,506 $24,725
2022-- $24,725
2021-- $24,725 +31.5%
2020$601 $18,800
2019$601 -21.1%$18,800
2018$761 -45.1%$18,800
2017$1,388 +115.4%$18,800 -0.8%
2016$644 -15.2%$18,950
2014$760 $18,950
2013-- $18,950 -20.5%
2012-- $23,825
2011-- $23,825
2010-- $23,825
2009-- $23,825 +75.8%
2008-- $13,550
2007-- $13,550
2006-- $13,550
2005-- $13,550 -8.3%
2004-- $14,775
2003-- $14,775
2002-- $14,775
2001-- $14,775 +14.5%
2000-- $12,900

Find assessor info on the county website

Monthly payment

Est. payment
$1,110/mo
Principal & interest
$966
Property taxes
$144
More affordability toolsChevron Right

Estimated market value

Not available

Estimated sales range

Not available

Not available

Climate risks

Explore flood, wildfire, and other predictive climate risk information for this property on First Street®️.

Neighborhood: Midtown

Nearby schools

Snowden Elementary/Middle
Grades PK-80.8 miles
6/10
GreatSchools® Rating
Test Score Rating
4/10
Student Progress Rating
8/10
Manassas High School
Grades 9-121.7 miles
3/10
GreatSchools® Rating
Test Score Rating
1/10
College Readiness Rating
2/10
Student Progress Rating
5/10