Skip main navigation
Sold for $725,000
Street View
  • $725,000

    1468 Fort Washington Ave, Ambler, PA 19002

    4beds
    2,919sqft
    Single Family Residence
    Built in 1972
    0.51 Acres Lot
    $767,400 Zestimate®
    $248/sqft
    $3,715 Estimated rent

    Home value

    $767,400

    $706,000 - $829,000

    $3,715/mo

    Zestimate® history
    Loading
    Loading...

    Owner options

    List your home for rent

    $3,715/mo

    Rent Zestimate®

    Find your next renter with Zillow Rental Manager. Plus, with online applications, you can quickly screen prospective tenants – for free.

    Learn more

    $3,715/mo

    Rent Zestimate®

    Refinance and save

    $4,647/mo

    Est. payment

    Refinancing to a lower rate could help reduce your monthly payments and save thousands over the life of the loan.

    See today's rates

    $4,647/mo

    Est. payment

    Explore your selling options

    Work with a Zillow partner agent

    Leverage their expertise and Zillow's premium Showcase listings to get your home seen by more buyers.

    Get started

    List with your own agent

    Get your home in front of millions of buyers by listing it on Zillow.

    Learn how to do it

    Sell it yourself

    Take full control of how buyers see your home on Zillow by listing For Sale by Owner (FSBO).

    List your home

    What's special

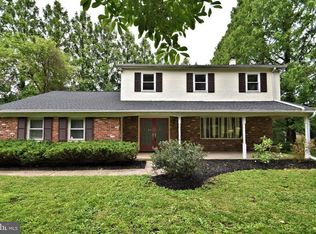
    Welcome to this meticulously maintained home, set on a private half acre property within the renowned Upper Dublin School District, offering more space than meets the eye. Stroll down the front walk to the welcoming covered porch, and enter the front foyer with a convenient coat closet. The home is bathed in natural light with the abundant windows, starting with the spacious living room featuring a large bow window, custom wood built-ins, cozy window seats and gleaming hardwood floors. An open floor plan seamlessly connects to the sizeable dining room, ideal for family gatherings and entertaining. The gourmet kitchen is a chef’s dream, boasting a gas cooktop, warming drawer, double oven, stainless French door refrigerator/freezer, wine refrigerator plus handsome wood cabinets, granite counters. The kitchen adjoins a bright breakfast room overlooking the picturesque rear yard. Step outside to the private patio, perfect for grilling and enjoying meals with friends, or playing with your children or pets in the fully fenced yard. The large family room with stone-front wood-burning fireplace, built-ins for games and hobbies, and a wet bar is a favorite gathering spot during the cooler months. French doors open to the inviting sunroom, perfect for relaxing any time of year while enjoying the beautiful surroundings in every season. On the upper level, the main bedroom suite offers a private retreat with an en-suite bathroom, double closets, a spectacular dressing room and a professionally designed walk-in closet. This space was once a fourth bedroom and could easily be converted back if needed. Two additional well-sized bedrooms and hall bath complete this level. A fully finished and well-designed lower level offers an abundance of space for a media area, office, exercise equipment, hobbies and storage. The oversized two car garage provides space for outdoor equipment and much more. This remarkable home features a newer roof, and numerous updates, making it completely move-in ready. Enjoy walking with your children to the nearby elementary school, explore the Temple University Campus just around the corner, or spend the day at many local parks. Conveniently located near major commuting routes and the train station. Make this beautiful property your home this fall!

    Zillow last checked:

    Listing updated:

    Listed by:

    Renee Noel 215-968-3615,

    RE/MAX Properties - Newtown

    Bought with:

    Don Rowley, AB050044L

    Coldwell Banker Hearthside Realtors

    Source: Bright MLS,MLS#: PAMC2115632MLS Logo

    Facts & features

    Interior

    Bedrooms & bathrooms
    • Bedrooms: 4
    • Bathrooms: 3
    • Full bathrooms: 2
    • 1/2 bathrooms: 1
    • Main level bathrooms: 1
    Basement
    • Area: 0
    Heating
    • Forced Air, Natural Gas
    Cooling
    • Central Air, Electric
    Appliances
    • Included: Gas Water Heater
    Features
    • Dry Wall
    • Flooring: Hardwood, Tile/Brick, Laminate
    • Basement: Finished
    • Number of fireplaces: 1
    • Fireplace features: Stone
    Interior area
    • Total structure area: 2,919
    • Total interior livable area: 2,919 sqft
    • Finished area above ground: 2,919

    Property

    Parking
    • Total spaces: 2
    • Parking features: Garage Faces Side, Storage, Inside Entrance, Garage Door Opener, Attached, Driveway, On Street
    • Attached garage spaces: 2
    • Has uncovered spaces: Yes
    Accessibility
    • Accessibility features: None
    Features
    • Levels: Multi/Split,Four
    • Stories: 4
    • Pool features: None
    Lot
    • Size: 0.51 Acres
    • Dimensions: 110.00 x 0.00
    Details
    • Additional structures: Above Grade
    • Parcel number: 540006904035
    • Zoning: A1
    • Zoning description: Residential
    • Special conditions: Standard

    Construction

    Type & style
    • Home type: SingleFamily
    • Architectural style: Traditional
    • Property subtype: Single Family Residence
    Materials
    • Vinyl Siding, Stone, Stucco, Block
    • Foundation: Block
    • Roof: Asphalt
    Condition
    • New construction: No
    • Year built: 1972

    Utilities & green energy

    • Sewer: Public Sewer
    • Water: Public

    Community & neighborhood

    Location
    • Region: Ambler
    • Subdivision: Tannerie Run
    • Municipality: UPPER DUBLIN TWP

    Other

    Other facts
    • Listing agreement: Exclusive Right To Sell
    • Listing terms: Cash,Conventional
    • Ownership: Fee Simple

    Price history

    DateEventPrice
    12/30/2024Sold$725,000-4.5%$248/sqft
    Source: Bright MLS #PAMC2115632 Report a problem
    12/2/2024Contingent$759,000$260/sqft
    Source: Bright MLS #PAMC2115632 Report a problem
    11/11/2024Price change$759,000-2.6%$260/sqft
    Source: Bright MLS #PAMC2115632 Report a problem
    9/5/2024Listed for sale$779,000$267/sqft
    Source: Bright MLS #PAMC2115632 Report a problem

    Public tax history

    YearProperty taxesTax assessment
    2025$10,412 +2.9%$209,780
    2024$10,115 $209,780
    2023$10,115 +3.5%$209,780
    2022$9,774 +2.9%$209,780
    2021$9,499 +2.3%$209,780
    2020$9,286 +2%$209,780
    2019$9,100 +2%$209,780
    2018$8,924 +2.7%$209,780
    2017$8,687 +2.5%$209,780
    2016$8,474 +3.3%$209,780
    2015$8,204 +2.6%$209,780
    2014$7,996 +2.6%$209,780
    2013$7,796 +4.1%$209,780
    2012$7,489 +5.3%$209,780
    2011$7,113 +9.6%$209,780
    2010$6,488 +3.7%$209,780
    2009$6,256 +7.5%$209,780
    2008$5,820 +3%--
    2007$5,652 +4.8%--
    2006$5,394 +4.3%--
    2005$5,171 +7.5%--
    2004$4,808 +4.5%--
    2003$4,600 +6.1%--
    2002$4,335 +4.9%--
    2000$4,134 +0.8%--
    1999$4,103 --

    Find assessor info on the county website

    Neighborhood: 19002

    Nearby schools

    GreatSchools rating
    Schools provided by the listing agent
    • Elementary: Maple Glen
    • Middle: Sandy Run
    • High: Upper Dublin
    • District: Upper Dublin

    Source: Bright MLS. This data may not be complete. We recommend contacting the local school district to confirm school assignments for this home.

    Get a cash offer in 3 minutes
    Find out how much your home could sell for in as little as 3 minutes with a no-obligation cash offer.
    Estimated market value
    $767,400
    Get a cash offer in 3 minutes
    Find out how much your home could sell for in as little as 3 minutes with a no-obligation cash offer.
    Estimated market value
    $767,400