Gorgeous, cul-de-sac location on nearly 1 acre heavily treed lot in North Keller overlooking Westlake Vaquero golf club. NO HOA. House sits on a higher elevation, which creates a great curb appeal effect and allows for spectacular views in this resort like backyard. Embrace relaxation as you venture outside and discover the sprawling backyard, with a spacious deck, and several covered outdoor living spaces, all adorned with majestic trees providing natural beauty all year round. Meticulously landscaped with no need to worry about high watering bills, as the sprinkler system is connected to a PRIVATE WATER WELL. DETACHED SHOP with water, electric, air conditioning, and additional sheds. ONE OWNER. House has been meticulously cared for and Sellers have done many updates throughout the years. TILE ROOF Class 4 hail resistant (approx. 2012). New Paint, New Carpet. Windows replaced (approx. 2010), one HVAC replaced (2015). Close to everything but with all the country charm. Keller ISD.
Sold
Price Unknown
1468 Hickory Ct, Keller, TX 76262
4beds
2,663sqft
Single Family Residence
Built in 1975
0.92 Acres Lot
$811,300 Zestimate®
$--/sqft
$4,352 Estimated rent
Home value
$811,300
$755,000 - $884,000
$4,352/mo
Zestimate® history
Owner options
List your home for rent
$4,352/mo
Rent Zestimate®
Find your next renter with Zillow Rental Manager. Plus, with online applications, you can quickly screen prospective tenants – for free.
$4,352/mo
Rent Zestimate®
Refinance and save
Refinancing to a lower rate could help reduce your monthly payments and save thousands over the life of the loan.
Explore your selling options
Work with a Zillow partner agent
Leverage their expertise and Zillow's premium Showcase listings to get your home seen by more buyers.
Get startedList with your own agent
Get your home in front of millions of buyers by listing it on Zillow.
Learn how to do itSell it yourself
Take full control of how buyers see your home on Zillow by listing For Sale by Owner (FSBO).
List your homeWhat's special
Majestic treesNew paintHigh watering billsCovered outdoor living spacesAir conditioningSpacious deckAdditional sheds
Zillow last checked:
Listing updated:
Listed by:
Robert De Franceschi 0657744 817-296-3733,
Keller Williams Realty 817-329-8850
Bought with:
Rena Connors
Ebby Halliday, REALTORS
Source: NTREIS,MLS#: 20422529
Facts & features
Interior
Bedrooms & bathrooms
- Bedrooms: 4
- Bathrooms: 3
- Full bathrooms: 2
- 1/2 bathrooms: 1
Primary bedroom
- Features: Closet Cabinetry, Sitting Area in Primary, Walk-In Closet(s)
- Level: First
- Dimensions: 17 x 14
Bedroom
- Features: Ceiling Fan(s), Walk-In Closet(s)
- Level: Second
- Dimensions: 12 x 8
Bedroom
- Features: Built-in Features, Ceiling Fan(s)
- Level: Second
- Dimensions: 11 x 11
Bedroom
- Features: Built-in Features
- Level: Second
- Dimensions: 11 x 11
Bonus room
- Level: Second
- Dimensions: 12 x 9
Breakfast room nook
- Level: First
- Dimensions: 8 x 8
Dining room
- Level: First
- Dimensions: 17 x 9
Family room
- Features: Built-in Features, Fireplace
- Level: First
- Dimensions: 22 x 17
Other
- Features: Dual Sinks, Garden Tub/Roman Tub, Separate Shower
- Level: Second
- Dimensions: 11 x 8
Half bath
- Level: First
- Dimensions: 8 x 4
Kitchen
- Features: Butler's Pantry, Pantry, Stone Counters
- Level: First
- Dimensions: 15 x 10
Laundry
- Level: First
- Dimensions: 8 x 5
Living room
- Features: Fireplace
- Level: First
- Dimensions: 22 x 17
Sunroom
- Level: Second
- Dimensions: 10 x 4
Heating
- Central, Electric
Cooling
- Central Air, Ceiling Fan(s), Electric
Appliances
- Included: Double Oven, Dryer, Dishwasher, Electric Cooktop, Electric Oven, Disposal, Refrigerator, Washer
- Laundry: Washer Hookup, Electric Dryer Hookup, Laundry in Utility Room, In Hall
Features
- Chandelier, Granite Counters, Pantry, Cable TV, Walk-In Closet(s)
- Flooring: Carpet, Combination, Ceramic Tile, Luxury Vinyl Plank
- Has basement: No
- Number of fireplaces: 1
- Fireplace features: Family Room, Masonry, Propane, Stone, Wood Burning
Interior area
- Total interior livable area: 2,663 sqft
Property
Parking
- Total spaces: 2
- Parking features: Circular Driveway, Door-Multi, Direct Access, Driveway, Enclosed, Garage Faces Front, Garage, Garage Door Opener
- Attached garage spaces: 2
- Has uncovered spaces: Yes
Features
- Levels: Two
- Stories: 2
- Patio & porch: Deck
- Exterior features: Private Yard, Rain Gutters
- Pool features: None
- Fencing: Back Yard,Fenced,Full,Gate,Perimeter,Wrought Iron
Lot
- Size: 0.92 Acres
- Features: Back Yard, Cul-De-Sac, Lawn, Landscaped, Many Trees
- Residential vegetation: Grassed, Partially Wooded
Details
- Additional structures: Gazebo, Pergola, Shed(s), Workshop
- Parcel number: 04551052
- Other equipment: DC Well Pump
Construction
Type & style
- Home type: SingleFamily
- Architectural style: Traditional,Detached
- Property subtype: Single Family Residence
Materials
- Brick, Other, Stucco
- Foundation: Slab
- Roof: Tile
Condition
- Year built: 1975
Utilities & green energy
- Sewer: Septic Tank
- Water: Public, Well
- Utilities for property: Electricity Available, Electricity Connected, Overhead Utilities, Septic Available, Separate Meters, Water Available, Cable Available
Community & HOA
Community
- Security: Security System
- Subdivision: Josiah Walker Surv Abs # 1604
HOA
- Has HOA: No
Location
- Region: Keller
Financial & listing details
- Tax assessed value: $620,046
- Annual tax amount: $9,543
- Date on market: 12/8/2023
- Cumulative days on market: 145 days
- Listing terms: Cash,Conventional,VA Loan
- Exclusions: None
- Electric utility on property: Yes
Price history
| Date | Event | Price |
|---|---|---|
| 2/29/2024 | Sold | -- |
Source: NTREIS #20422529 Report a problem | ||
| 1/26/2024 | Contingent | $794,500$298/sqft |
Source: NTREIS #20422529 Report a problem | ||
| 1/24/2024 | Pending sale | $794,500$298/sqft |
Source: NTREIS #20422529 Report a problem | ||
| 1/8/2024 | Contingent | $794,500$298/sqft |
Source: NTREIS #20422529 Report a problem | ||
| 12/8/2023 | Listed for sale | $794,500-0.1%$298/sqft |
Source: NTREIS #20422529 Report a problem | ||
| 11/2/2023 | Listing removed | -- |
Source: NTREIS #20422529 Report a problem | ||
| 10/6/2023 | Price change | $795,000-3.6%$299/sqft |
Source: NTREIS #20422529 Report a problem | ||
| 9/2/2023 | Listed for sale | $825,000$310/sqft |
Source: NTREIS #20422529 Report a problem | ||
Public tax history
| Year | Property taxes | Tax assessment |
|---|---|---|
| 2025 | $11,382 +486.4% | $620,046 |
| 2024 | $1,941 -51.6% | $620,046 +8.4% |
| 2023 | $4,008 -3% | $572,000 +17.1% |
| 2022 | $4,131 +2.2% | $488,638 +16.8% |
| 2021 | $4,042 +2% | $418,377 |
| 2020 | $3,962 +1.9% | $418,377 +28.7% |
| 2019 | $3,889 +1.3% | $325,000 +7.1% |
| 2018 | $3,841 +1.6% | $303,468 -5.6% |
| 2017 | $3,779 +1.3% | $321,636 +4.7% |
| 2016 | $3,730 -2.7% | $307,157 +34.7% |
| 2015 | $3,832 | $228,000 |
| 2014 | $3,832 | $228,000 -0.9% |
| 2013 | -- | $230,000 +8.5% |
| 2012 | -- | $212,000 -1.1% |
| 2011 | -- | $214,300 +9.7% |
| 2010 | -- | $195,400 -5% |
| 2009 | -- | $205,700 +5.1% |
| 2008 | -- | $195,700 |
| 2007 | -- | $195,700 |
| 2006 | -- | $195,700 |
| 2005 | -- | $195,700 |
| 2004 | -- | $195,700 |
| 2003 | -- | $195,700 -5.6% |
| 2002 | -- | $207,200 +20.7% |
| 2001 | -- | $171,700 |
| 2000 | -- | $171,700 |
Find assessor info on the county website
Neighborhood: Timberknoll Estates
Nearby homes
- $761,8003 bd2 ba2.3k sqft1467 Highland Ct, Keller, TX 76262Off Market
- $--1.346 Acres1480 Hickory Ct, Keller, TX 76262Sold

- $--3 bd2 ba2.2k sqft1456 Hickory Ct, Keller, TX 76262Sold
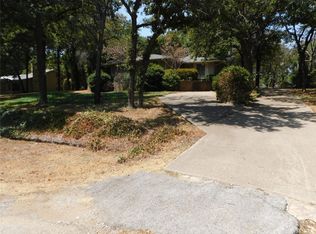
- $889,0003 bd2 ba3.2k sqft1457 Highland Ct, Keller, TX 76262Off Market
- $--1.658 Acres2218 Vaquero Estates Blvd LOT 34, Roanoke, TX 76262Off Market
- $--2.85 Acres2218 Vaquero Estates Blvd LOT 33-34, Roanoke, TX 76262Off Market
- $2,278,238-- bd-- ba-- sqft2218 Vaquero Estates Blvd, Westlake, TX 76262Off Market
- $528,8004 bd2 ba2.3k sqft1477 Highland Ct, Keller, TX 76262Off Market
Nearby schools
GreatSchools rating
- 8/10Florence Elementary SchoolGrades: PK-4Distance: 1.4 mi
- 8/10Keller Middle SchoolGrades: 7-8Distance: 3.6 mi
- 8/10Keller High SchoolGrades: 9-12Distance: 2.7 mi
Schools provided by the listing agent
- Elementary: Florence
- Middle: Keller
- High: Keller
- District: Keller ISD
Source: NTREIS. This data may not be complete. We recommend contacting the local school district to confirm school assignments for this home.
Get a cash offer in 3 minutes
Find out how much your home could sell for in as little as 3 minutes with a no-obligation cash offer.
Estimated market value
$811,300
Get a cash offer in 3 minutes
Find out how much your home could sell for in as little as 3 minutes with a no-obligation cash offer.
Estimated market value
$811,300
- Texas
- Tarrant County
- Keller
- 76262
- Timberknoll Estates
- 1468 Hickory Ct
Nearby cities
Nearby neighborhoods
Nearby zip codes
Other Keller Topics
