Welcome to this Mediterranean Masterpiece nestled in the coveted Verdugo Woodlands area of Glendale, 91208. This entertainer’s delight is a perfect blend of luxury and functionality, offering an exquisite living experience for its fortunate occupants. As you step into the grand foyer, you'll be greeted by the allure of 2-story ceilings, setting the tone for the sophistication that defines this residence. The formal living and dining rooms provide an elegant space for gatherings, while the remodeled family room boasts spaciousness and includes a bar, creating the perfect hub for socializing. The kitchen, a chef's dream, features an island with bar seating and a breakfast table, both overlooking the lush backyard. Equipped with top-of-the-line Sub Zero and Wolf appliances, this kitchen ensures culinary excellence. With a generous 4,634 sqft of living space, this home features 4 bedrooms and 6 bathrooms. All four bedrooms, located upstairs, come complete with their own en-suite bathrooms. Two master bedrooms, each with walk-in closets, and their own balconies add a touch of opulence. The primary master offers an adjoining office/sitting room, and even a sauna for ultimate relaxation. Upgrades abound, including a newer roof installed in 2019, a tankless water heater for efficiency, and solar panels, fully paid off and installed in 2019, providing an abundant and sustainable energy source. The dual-zoned HVAC units, each with 5 tons of power, ensure comfort throughout the year. Step outside to your own private oasis—a spacious backyard that includes a covered BBQ area, a pizza oven, commercial teppanyaki grill, and bar seating. The sparkling swimming pool and spa beckon for leisurely afternoons, while the upper patio presents an ideal spot for a future sport court, offering endless possibilities for outdoor enjoyment. Conveniently located near award-winning schools, markets, shops, and with easy freeway access, this home seamlessly combines luxury living with practicality. Don't miss the opportunity to make this Mediterranean masterpiece your own—schedule a showing today and experience the epitome of Glendale living!
Sold for $3,000,000
Listed by: Team Rock Properties • Jerry Armen • Contact: 818-241-1100
Bought with: Team Rock Properties
$3,000,000
1468 Hillside Dr, Glendale, CA 91208
4beds
4,634sqft
Single Family Residence
Built in 1989
8,767 Square Feet Lot
$3,400,500 Zestimate®
$647/sqft
$14,026 Estimated rent
Home value
$3,400,500
$3.06M - $3.77M
$14,026/mo
Zestimate® history
Owner options
List your home for rent
$14,026/mo
Rent Zestimate®
Find your next renter with Zillow Rental Manager. Plus, with online applications, you can quickly screen prospective tenants – for free.
$14,026/mo
Rent Zestimate®
Refinance and save
$19,056/mo
Est. payment
Refinancing to a lower rate could help reduce your monthly payments and save thousands over the life of the loan.
$19,056/mo
Est. payment
Explore your selling options
Work with a Zillow partner agent
Leverage their expertise and Zillow's premium Showcase listings to get your home seen by more buyers.
Get startedList with your own agent
Get your home in front of millions of buyers by listing it on Zillow.
Learn how to do itSell it yourself
Take full control of how buyers see your home on Zillow by listing For Sale by Owner (FSBO).
List your homeWhat's special
Mediterranean masterpieceLush backyardExquisite living experienceSpacious backyardWolf appliancesPrivate oasisUpper patio
Zillow last checked:
Listing updated:
Listed by:
Jerry Armen DRE #01269617 jerry@teamrockproperties.com,
Team Rock Properties
Bought with:
Jerry Armen, DRE #01269617
Team Rock Properties
Source: CRMLS,MLS#: GD24017963 Originating MLS: California Regional MLS
Originating MLS: California Regional MLSFacts & features
Interior
Bedrooms & bathrooms
- Bedrooms: 4
- Bathrooms: 6
- Full bathrooms: 5
- 1/2 bathrooms: 1
- Main level bathrooms: 1
Rooms
- Room types: Den, Family Room, Living Room, Office, Other, Sauna
Bathroom
- Features: Bathtub, Dual Sinks, Stone Counters, Remodeled, Soaking Tub, Separate Shower, Upgraded, Vanity, Walk-In Shower
Kitchen
- Features: Kitchen Island, Stone Counters, Updated Kitchen
Other
- Features: Walk-In Closet(s)
Heating
- Central
Cooling
- Central Air
Appliances
- Included: Built-In Range, Double Oven, Microwave, Refrigerator, Range Hood
- Laundry: Inside, Laundry Room
Features
- Balcony, Tray Ceiling(s), High Ceilings, Stone Counters, Recessed Lighting, Bar, Walk-In Closet(s)
- Flooring: Stone, Tile, Wood
- Doors: Double Door Entry, French Doors
- Has fireplace: Yes
- Fireplace features: Living Room
- Common walls with other units/homes: No Common Walls
Interior area
- Total interior livable area: 4,634 sqft
Property
Parking
- Total spaces: 2
- Parking features: Direct Access, Garage Faces Front, Garage
- Attached garage spaces: 2
Features
- Levels: Two
- Stories: 2
- Entry location: 1
- Patio & porch: Rear Porch, Covered, Patio, Stone
- Has private pool: Yes
- Pool features: In Ground, Private
- Has spa: Yes
- Spa features: In Ground, Private
- Has view: Yes
- View description: Hills
Lot
- Size: 8,767 Square Feet
- Features: 0-1 Unit/Acre, Front Yard, Near Park
Details
- Parcel number: 5614022047
- Zoning: GLR1YY
- Special conditions: Standard
Construction
Type & style
- Home type: SingleFamily
- Property subtype: Single Family Residence
Condition
- Turnkey
- New construction: No
- Year built: 1989
Utilities & green energy
- Sewer: Public Sewer
- Water: Public
Community & HOA
Community
- Features: Hiking, Sidewalks, Park
Location
- Region: Glendale
Financial & listing details
- Price per square foot: $647/sqft
- Tax assessed value: $3,060,000
- Annual tax amount: $33,818
- Date on market: 2/8/2024
- Cumulative days on market: 2 days
- Listing terms: Cash,Cash to New Loan,Conventional
Price history
| Date | Event | Price |
|---|---|---|
| 3/26/2024 | Sold | $3,000,000+7.3%$647/sqft |
Source:  CRMLS #GD24017963 Report a problem CRMLS #GD24017963 Report a problem | ||
| 3/1/2024 | Pending sale | $2,795,000$603/sqft |
Source: CRMLS #GD24017963 Report a problem | ||
| 2/14/2024 | Contingent | $2,795,000$603/sqft |
Source: CRMLS #GD24017963 Report a problem | ||
| 2/8/2024 | Listed for sale | $2,795,000+507.6%$603/sqft |
Source: CRMLS #GD24017963 Report a problem | ||
| 5/15/1996 | Sold | $460,000$99/sqft |
Source: Public Record Report a problem | ||
Public tax history
| Year | Property taxes | Tax assessment |
|---|---|---|
| 2025 | $33,818 +252.2% | $3,060,000 +262% |
| 2024 | $9,603 +2.3% | $845,271 +2% |
| 2023 | $9,389 +1.8% | $828,698 +2% |
| 2022 | $9,225 +2% | $812,450 +2% |
| 2021 | $9,047 +1.5% | $796,521 +1% |
| 2020 | $8,917 | $788,354 +2% |
| 2019 | $8,917 +5% | $772,897 +2% |
| 2018 | $8,492 | $757,743 +2% |
| 2017 | $8,492 +1.6% | $742,886 +2% |
| 2016 | $8,362 +3.7% | $728,321 +1.5% |
| 2015 | $8,065 +3% | $717,382 +2% |
| 2014 | $7,833 | $703,331 +2.5% |
| 2012 | -- | $686,426 +2% |
| 2011 | -- | $672,968 +0.8% |
| 2010 | -- | $667,939 -0.2% |
| 2009 | -- | $669,527 +2% |
| 2008 | -- | $656,400 +2% |
| 2007 | -- | $643,530 +2% |
| 2006 | -- | $630,913 |
| 2005 | -- | $630,913 +4% |
| 2004 | -- | $606,416 +1.9% |
| 2003 | -- | $595,302 +2% |
| 2002 | -- | $583,631 +4% |
| 2000 | -- | $560,971 |
Find assessor info on the county website
Neighborhood: Verdugo Woodlands
Nearby homes
- $1,799,0005 bd3 ba2.8k sqft1474 Hillside Dr, Glendale, CA 91208For Sale
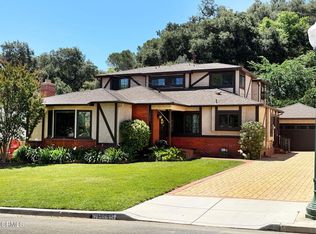
- $2,707,4004 bd5 ba3.6k sqft1466 Hillside Dr, Glendale, CA 91208Off Market
- $1,588,2003 bd3 ba2k sqft1502 Hillside Dr, Glendale, CA 91208Off Market
- $1,355,8002 bd2 ba1.4k sqft1460 Hillside Dr, Glendale, CA 91208Off Market
- $1,334,9002 bd2 ba1.5k sqft2001 Sierra Pl, Glendale, CA 91208Off Market
- $1,364,2004 bd2 ba1.5k sqft1456 Hillside Dr, Glendale, CA 91208Off Market
- $1,877,2004 bd2 ba2.2k sqft1508 Hillside Dr, Glendale, CA 91208Off Market
- $1,608,9003 bd2 ba2k sqft2005 Sierra Pl, Glendale, CA 91208Off Market
Nearby schools
GreatSchools rating
- 9/10Verdugo Woodlands Elementary SchoolGrades: K-6Distance: 0.5 mi
- 8/10Woodrow Wilson Middle SchoolGrades: 6-8Distance: 1.5 mi
- 6/10Glendale High SchoolGrades: 9-12Distance: 2.3 mi
Get a cash offer in 3 minutes
Find out how much your home could sell for in as little as 3 minutes with a no-obligation cash offer.
Estimated market value
$3,400,500
Get a cash offer in 3 minutes
Find out how much your home could sell for in as little as 3 minutes with a no-obligation cash offer.
Estimated market value
$3,400,500
- California
- Los Angeles County
- Glendale
- 91208
- Verdugo Woodlands
- 1468 Hillside Dr
Nearby cities
Nearby neighborhoods
Nearby zip codes
Other Glendale Topics
