Beautiful 5 bedroom Pool home in prestigious 'Raymond Hills". This Residence sits on the Top of the Hill, Cul-de-Sac location with huge parkway frontage in a private setting. Beyond the black wrought iron front gating sees a private yard for the kids or just a space to take in the moment and observe the large mature Sego palms or the smell of fruit from the Orange and Lemon trees. Enter the home thru a red brick entry as you move toward the large double front door entry made of hardwood, Steele and glass sidelights To the left, notice the sunken living room with expansive high beamed ceilings and a wood burning fireplace welcoming you below - A happy space most certainly. The flow of the home offers views to the sparkling blue swimming pool from the kitchen, formal dining and eat in kitchen living areas.The full custom kitchen boast full to ceiling hardwood cabinetry, granite counters, a four burner gas cooktop with griddle and grill and a commercial oven below. All updated lighting and that pool view! One level down is the Family Room or Den with hardwood flooring for family time or entertaining. Large Master Bedroom and Master bath compliment each other with a 5 jetted couples tub, his and her vanities, large stall shower and a walk in closet with additional closet to acommodate the wardrobe. Some city vista views from the Master and step balcony with Disney fireworks to go.The rear yard is designed around the 50' Pool - perfect for entertaining and summertime events. large shed in rear yard has potential for an ADU as it is insulated with heat and power.The 3 car garage offers 2 EV charging stations and plenty of cabinetry. Large concrete driveway can acommodate up to 4 cars. RV opportunity!
A beautiful Home awaits you here on Kensington Drive. Enjoy all the community has to offer. Walking distance to Troy High School and others nearby.
Sold for $1,803,958
Listed by: First Team Real Estate • Shaun Hurley • Contact: 949-240-7979
Bought with: First Team Real Estate
$1,803,958
1468 Kensington Dr, Fullerton, CA 92831
5beds
2,727sqft
Single Family Residence
Built in 1966
10,070 Square Feet Lot
$1,967,100 Zestimate®
$662/sqft
$6,523 Estimated rent
Home value
$1,967,100
$1.85M - $2.09M
$6,523/mo
Zestimate® history
Owner options
List your home for rent
$6,523/mo
Rent Zestimate®
Find your next renter with Zillow Rental Manager. Plus, with online applications, you can quickly screen prospective tenants – for free.
$6,523/mo
Rent Zestimate®
Refinance and save
$11,302/mo
Est. payment
Refinancing to a lower rate could help reduce your monthly payments and save thousands over the life of the loan.
$11,302/mo
Est. payment
Explore your selling options
Work with a Zillow partner agent
Leverage their expertise and Zillow's premium Showcase listings to get your home seen by more buyers.
Get startedList with your own agent
Get your home in front of millions of buyers by listing it on Zillow.
Learn how to do itSell it yourself
Take full control of how buyers see your home on Zillow by listing For Sale by Owner (FSBO).
List your homeWhat's special
Pool viewWood burning fireplaceRear yardCommercial ovenStep balconyPrivate yardPrivate setting
Zillow last checked:
Listing updated:
Listed by:
Shaun Hurley DRE #00870450 949-463-4663,
First Team Real Estate
Bought with:
Shaun Hurley, DRE #00870450
First Team Real Estate
Source: CRMLS,MLS#: OC24039502 Originating MLS: California Regional MLS
Originating MLS: California Regional MLSFacts & features
Interior
Bedrooms & bathrooms
- Bedrooms: 5
- Bathrooms: 4
- Full bathrooms: 3
- 1/2 bathrooms: 1
Rooms
- Room types: Den, Family Room, Foyer, Kitchen, Laundry, Living Room, Other, Dining Room
Bathroom
- Features: Bathroom Exhaust Fan, Bathtub, Closet, Dual Sinks, Granite Counters, Jetted Tub, Remodeled, Separate Shower, Tub Shower, Vanity
Kitchen
- Features: Granite Counters, Remodeled, Updated Kitchen
Other
- Features: Walk-In Closet(s)
Heating
- Central, Fireplace(s), Natural Gas
Cooling
- Central Air
Appliances
- Included: 6 Burner Stove, Dishwasher, Microwave, Refrigerator
- Laundry: Inside, Laundry Room
Features
- Beamed Ceilings, Built-in Features, Balcony, Ceiling Fan(s), Separate/Formal Dining Room, Eat-in Kitchen, Granite Counters, High Ceilings, Pantry, Stone Counters, Recessed Lighting, Sunken Living Room, Entrance Foyer, Walk-In Closet(s)
- Flooring: Stone, Wood
- Doors: Double Door Entry
- Windows: Custom Covering(s), Plantation Shutters, Skylight(s)
- Has fireplace: Yes
- Fireplace features: Gas, Living Room, Wood Burning
- Common walls with other units/homes: No Common Walls
Interior area
- Total interior livable area: 2,727 sqft
Property
Parking
- Total spaces: 7
- Parking features: Concrete, Door-Multi, Direct Access, Driveway Level, Driveway, Electric Vehicle Charging Station(s), Garage Faces Front, Garage, Garage Door Opener, RV Potential, RV Access/Parking
- Attached garage spaces: 3
- Uncovered spaces: 4
Features
- Levels: Two
- Stories: 2
- Entry location: 0
- Exterior features: Barbecue, Lighting
- Has private pool: Yes
- Pool features: Filtered, Gas Heat, Heated, In Ground, Private
- Has spa: Yes
- Spa features: In Ground, Private
- Fencing: Block,Wrought Iron
- Has view: Yes
- View description: City Lights, Neighborhood, Panoramic, Trees/Woods
Lot
- Size: 10,070 Square Feet
- Dimensions: 95 x 106
- Features: Back Yard, Cul-De-Sac, Front Yard, Street Level, Yard
Details
- Additional structures: Outbuilding, Shed(s)
- Parcel number: 02956124
- Zoning: R-1
- Special conditions: Standard
Construction
Type & style
- Home type: SingleFamily
- Architectural style: Contemporary
- Property subtype: Single Family Residence
Materials
- Foundation: Slab
- Roof: Composition,Shingle
Condition
- Updated/Remodeled,Turnkey
- New construction: No
- Year built: 1966
Utilities & green energy
- Sewer: Sewer Tap Paid
- Water: Public
Community & HOA
Community
- Features: Park, Storm Drain(s), Street Lights
- Security: Carbon Monoxide Detector(s), Smoke Detector(s), Security Lights
- Subdivision: Raymond Hills
Location
- Region: Fullerton
Financial & listing details
- Price per square foot: $662/sqft
- Tax assessed value: $1,840,037
- Annual tax amount: $20,440
- Date on market: 2/27/2024
- Cumulative days on market: 6 days
- Listing terms: Cash,Cash to New Loan,Conventional
- Road surface type: Paved
Price history
| Date | Event | Price |
|---|---|---|
| 3/25/2024 | Sold | $1,803,958-5.1%$662/sqft |
Source:  CRMLS #OC24039502 Report a problem CRMLS #OC24039502 Report a problem | ||
| 3/5/2024 | Contingent | $1,899,999$697/sqft |
Source: CRMLS #OC24039502 Report a problem | ||
| 2/28/2024 | Listed for sale | $1,899,999+52%$697/sqft |
Source: CRMLS #OC24039502 Report a problem | ||
| 11/12/2020 | Sold | $1,250,000-7.4%$458/sqft |
Source:  CRMLS #PW20176336 Report a problem CRMLS #PW20176336 Report a problem | ||
| 10/2/2020 | Pending sale | $1,350,000$495/sqft |
Source: eXp Realty of California #PW20176336 Report a problem | ||
| 9/17/2020 | Listed for sale | $1,350,000+13.4%$495/sqft |
Source: eXp Realty of California #PW20176336 Report a problem | ||
| 12/13/2018 | Sold | $1,190,000-0.8%$436/sqft |
Source: Public Record Report a problem | ||
| 11/13/2018 | Pending sale | $1,199,800$440/sqft |
Source: Reliance Real Estate Services #PW18263864 Report a problem | ||
| 11/1/2018 | Listed for sale | $1,199,800+258.1%$440/sqft |
Source: Reliance Real Estate Services #PW18263864 Report a problem | ||
| 12/18/1997 | Sold | $335,000$123/sqft |
Source: Public Record Report a problem | ||
Public tax history
| Year | Property taxes | Tax assessment |
|---|---|---|
| 2025 | $20,440 +40% | $1,840,037 +38.7% |
| 2024 | $14,604 +2.9% | $1,326,510 +2% |
| 2023 | $14,196 +0.6% | $1,300,500 +2% |
| 2022 | $14,114 +0% | $1,275,000 +2% |
| 2021 | $14,109 +4.2% | $1,250,000 +3% |
| 2020 | $13,539 | $1,213,596 +2% |
| 2019 | $13,539 +2.8% | $1,189,800 +148.5% |
| 2018 | $13,176 +145.5% | $478,746 +2% |
| 2017 | $5,368 | $469,359 +2% |
| 2016 | $5,368 +2.1% | $460,156 +1.5% |
| 2015 | $5,255 +6% | $453,245 +2% |
| 2014 | $4,960 | $444,367 +0.5% |
| 2013 | -- | $442,359 +2% |
| 2012 | -- | $433,686 +2% |
| 2011 | -- | $425,183 +0.8% |
| 2010 | -- | $422,006 -0.2% |
| 2009 | -- | $423,009 +2% |
| 2008 | -- | $414,715 +2% |
| 2007 | -- | $406,584 +2% |
| 2006 | -- | $398,612 +2% |
| 2005 | -- | $390,797 +2% |
| 2004 | -- | $383,135 +3.7% |
| 2003 | -- | $369,331 +2% |
| 2002 | -- | $362,090 +2% |
| 2001 | $3,599 +1.9% | $354,991 +2% |
| 2000 | $3,531 | $348,031 |
Find assessor info on the county website
Neighborhood: 92831
Nearby homes
- $1,454,8005 bd3 ba2.7k sqft1460 Kensington Dr, Fullerton, CA 92831Off Market
- $1,646,8004 bd2 ba2.5k sqft1476 Kensington Dr, Fullerton, CA 92831Off Market
- $1,884,7005 bd3 ba2.9k sqft1320 Miramar Dr, Fullerton, CA 92831Off Market
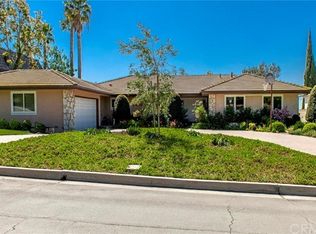
- $1,875,0005 bd4 ba3k sqft1481 Kensington Dr, Fullerton, CA 92831Sold
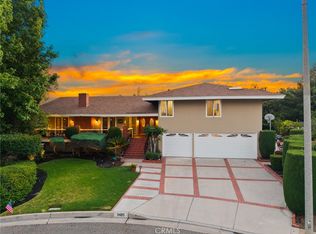
- $2,007,0004 bd3 ba3.6k sqft1330 Miramar Dr, Fullerton, CA 92831Off Market
- $1,727,7006 bd3 ba2.8k sqft1310 Miramar Dr, Fullerton, CA 92831Off Market
- $1,438,2004 bd2 ba2.3k sqft1465 Kensington Dr, Fullerton, CA 92831Off Market
- $2,275,3005 bd5 ba4.2k sqft1452 Kensington Dr, Fullerton, CA 92831Off Market
Nearby schools
GreatSchools rating
- 8/10Acacia Elementary SchoolGrades: K-6Distance: 0.4 mi
- 4/10Ladera Vista Junior High SchoolGrades: 7-8Distance: 1 mi
- 10/10Troy High SchoolGrades: 9-12Distance: 0.6 mi
Schools provided by the listing agent
- Elementary: Acacia
- Middle: Ladera Vista
- High: Troy
Source: CRMLS. This data may not be complete. We recommend contacting the local school district to confirm school assignments for this home.
Get a cash offer in 3 minutes
Find out how much your home could sell for in as little as 3 minutes with a no-obligation cash offer.
Estimated market value
$1,967,100
Get a cash offer in 3 minutes
Find out how much your home could sell for in as little as 3 minutes with a no-obligation cash offer.
Estimated market value
$1,967,100
- California
- Orange County
- Fullerton
- 92831
- 1468 Kensington Dr
Nearby cities
Nearby neighborhoods
Nearby zip codes
Other Fullerton Topics
