Skip main navigation
Closed
  • $592,000

    1468 Kinks Ln, Maiden, NC 28650

    3beds
    2,471sqft
    Single Family Residence
    Built in 2009
    2.59 Acres Lot
    $591,900 Zestimate®
    $240/sqft
    $2,301 Estimated rent

    Home value

    $591,900

    $562,000 - $621,000

    $2,301/mo

    Zestimate® history
    Loading
    Loading...

    Owner options

    List your home for rent

    $2,301/mo

    Rent Zestimate®

    Find your next renter with Zillow Rental Manager. Plus, with online applications, you can quickly screen prospective tenants – for free.

    Learn more

    $2,301/mo

    Rent Zestimate®

    Refinance and save

    $3,709/mo

    Est. payment

    Refinancing to a lower rate could help reduce your monthly payments and save thousands over the life of the loan.

    See today's rates

    $3,709/mo

    Est. payment

    Explore your selling options

    Work with a Zillow partner agent

    Leverage their expertise and Zillow's premium Showcase listings to get your home seen by more buyers.

    Get started

    List with your own agent

    Get your home in front of millions of buyers by listing it on Zillow.

    Learn how to do it

    Sell it yourself

    Take full control of how buyers see your home on Zillow by listing For Sale by Owner (FSBO).

    List your home

    What's special

    Newly fenced yardFully finished sunroomAll-brick single-level ranchSoaring ceilingsGleaming hardwood floorsBeautifully remodeled kitchenSplit-bedroom floor plan
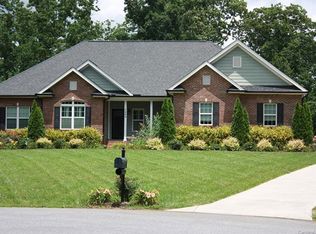
    Cul-de-sac. Stunning neighborhood. Acreage. Rarely do you find all three in one—this is the definition of a true unicorn property. This all-brick, single-level ranch sits perfectly on 2.59 private acres at the end of a quiet cul-de-sac. Inside, you’re welcomed by gleaming hardwood floors, soaring ceilings, plantation shutters, and a beautifully remodeled kitchen ready for everyday living and entertaining. The split-bedroom floor plan offers flexibility for any stage of life. The primary suite is tucked away for privacy and features tray ceilings, a spacious walk-in closet, and a large ensuite bath. On the opposite side, the secondary bedrooms share a convenient Jack-and-Jill bathroom. Home even has an additional half bath for guests. Need extra space? The dedicated office can easily serve as a fourth bedroom. The fully finished sunroom—complete with brand-new mini-split system and LVP flooring—offers endless possibilities as a second living area, workout space, or retreat. Step outside and enjoy your own private escape. The deck and patio with fire pit are perfect for entertaining or relaxing under the stars. A newly fenced yard and mature trees create a peaceful, secluded setting. And don’t overlook the oversized 3-car garage—plenty of room for vehicles, storage, or hobbies. Major updates include a new roof and HVAC, Including mini split. This one truly checks all the boxes—don’t miss it.

    Zillow last checked:

    Listing updated:

    Listing Provided by:

    Eric Maynard ericmaynard@kw.com,

    Keller Williams Unified

    Bought with:

    Cindy Briggs

    Espin Realty

    Source: Canopy MLS as distributed by MLS GRID,MLS#: 4353938MLS Logo

    Facts & features

    Interior

    Bedrooms & bathrooms
    • Bedrooms: 3
    • Bathrooms: 3
    • Full bathrooms: 2
    • 1/2 bathrooms: 1
    • Main level bedrooms: 3
    Primary bedroom
    • Level: Main
    Bedroom s
    • Level: Main
    Bedroom s
    • Level: Main
    Bathroom full
    • Level: Main
    Bathroom full
    • Level: Main
    Bathroom half
    • Level: Main
    Dining room
    • Level: Main
    Kitchen
    • Level: Main
    Living room
    • Level: Main
    Office
    • Level: Main
    Sunroom
    • Level: Main
    Heating
    • Ductless, Electric, Heat Pump
    Cooling
    • Central Air, Ductless, Electric, Heat Pump
    Appliances
    • Included: Dishwasher, Microwave
    • Laundry: Inside, Laundry Room
    Features
    • Breakfast Bar, Pantry
    • Flooring: Carpet, Tile, Wood
    • Windows: Window Treatments
    • Has basement: No
    • Attic: Pull Down Stairs
    • Fireplace features: Gas Log, Living Room
    Interior area
    • Total structure area: 2,471
    • Total interior livable area: 2,471 sqft
    • Finished area above ground: 2,471
    • Finished area below ground: 0

    Property

    Parking
    • Total spaces: 3
    • Parking features: Attached Garage, Garage Faces Side, Garage on Main Level
    • Attached garage spaces: 3
    Features
    • Levels: One
    • Stories: 1
    • Patio & porch: Deck, Front Porch, Patio
    • Exterior features: Fire Pit
    • Fencing: Back Yard,Wood
    Lot
    • Size: 2.59 Acres
    • Features: Cul-De-Sac, Level, Private, Wooded
    Details
    • Parcel number: 86265
    • Zoning: R-T
    • Special conditions: Standard

    Construction

    Type & style
    • Home type: SingleFamily
    • Architectural style: Ranch
    • Property subtype: Single Family Residence
    Materials
    • Brick Full
    • Foundation: Crawl Space
    Condition
    • New construction: No
    • Year built: 2009

    Utilities & green energy

    • Sewer: Septic Installed
    • Water: Well
    • Utilities for property: Cable Available, Electricity Connected, Propane

    Community & neighborhood

    Location
    • Region: Maiden
    • Subdivision: Goodsons Place

    HOA & financial

    HOA
    • Has HOA: Yes
    • HOA fee: $300 annually
    • Association name: Goodsons Place

    Other

    Other facts
    • Listing terms: Cash,Conventional,FHA,VA Loan
    • Road surface type: Concrete, Paved

    Price history

    DateEventPrice
    5/7/2026Sold$592,000-1.3%$240/sqft
    Source: Canopy MLS as distributed by MLS GRID #4353938 Report a problem
    3/26/2026Listed for sale$599,995+3.5%$243/sqft
    Source: Canopy MLS as distributed by MLS GRID #4353938 Report a problem
    8/23/2024Sold$579,900$235/sqft
    Source: Canopy MLS as distributed by MLS GRID #4152063 Report a problem
    6/22/2024Listed for sale$579,900+38.1%$235/sqft
    Source: Canopy MLS as distributed by MLS GRID #4152063 Report a problem
    4/8/2024Sold$420,000+33.3%$170/sqft
    Source: Public Record Report a problem
    7/27/2017Sold$315,000+1269.6%$127/sqft
    Source: Public Record Report a problem
    5/30/2012Sold$23,000$9/sqft
    Source: Public Record Report a problem

    Public tax history

    YearProperty taxesTax assessment
    2025$3,154 +4.1%$498,938 +3.6%
    2024$3,030 +2.4%$481,783
    2023$2,958 +26.8%$481,783 +54%
    2022$2,332 +2.8%$312,749
    2021$2,270 +3.6%$312,749
    2020$2,191 +1.9%$312,749
    2019$2,149 +14.4%$312,749 +17.3%
    2018$1,879 $266,688
    2017-- $266,688
    2016$1,800 +0.7%$266,688
    2015$1,787 --
    2014-- $284,191
    2013-- --
    2012-- --
    2011-- --
    2010-- --

    Find assessor info on the county website

    Neighborhood: 28650

    Nearby schools

    GreatSchools rating
    Schools provided by the listing agent
    • Elementary: Pumpkin Center
    • Middle: North Lincoln
    • High: North Lincoln

    Source: Canopy MLS as distributed by MLS GRID. This data may not be complete. We recommend contacting the local school district to confirm school assignments for this home.

    Get a cash offer in 3 minutes
    Find out how much your home could sell for in as little as 3 minutes with a no-obligation cash offer.
    Estimated market value
    $591,900
    Get a cash offer in 3 minutes
    Find out how much your home could sell for in as little as 3 minutes with a no-obligation cash offer.
    Estimated market value
    $591,900